Skip main navigation
Closed
  • $1,749,000

    2052 Ladera Dr, Lincoln, CA 95648

    4beds
    4,012sqft
    Single Family Residence
    Built in 2005
    0.43 Acres Lot
    $1,797,200 Zestimate®
    $436/sqft
    $5,263 Estimated rent

    Home value

    $1,797,200

    $1.69M - $1.92M

    $5,263/mo

    Zestimate® history
    Loading
    Loading...

    Owner options

    List your home for rent

    $5,263/mo

    Rent Zestimate®

    Find your next renter with Zillow Rental Manager. Plus, with online applications, you can quickly screen prospective tenants – for free.

    Learn more

    $5,263/mo

    Rent Zestimate®

    Refinance and save

    $11,441/mo

    Est. payment

    Refinancing to a lower rate could help reduce your monthly payments and save thousands over the life of the loan.

    See today's rates

    $11,441/mo

    Est. payment

    Explore your selling options

    Work with a Zillow partner agent

    Leverage their expertise and Zillow's premium Showcase listings to get your home seen by more buyers.

    Get started

    List with your own agent

    Get your home in front of millions of buyers by listing it on Zillow.

    Learn how to do it

    Sell it yourself

    Take full control of how buyers see your home on Zillow by listing For Sale by Owner (FSBO).

    List your home

    What's special

    Owned solarSpanish style homeMultiple waterfallsCustom wet barGlamourous open style kitchenEn suite bathroomsCustom sound system
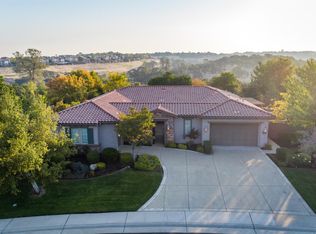
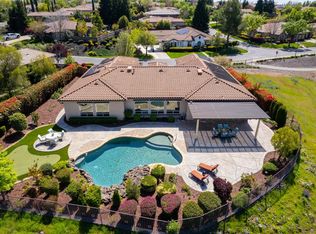
    Introducing this one owner home in the exclusive, attractive & socially active Golf Course Community of Catta Verdera. This gated golf course development with multi-million dollar homes is located in a tranquil setting of walking trails winding through wetlands, groves of native oaks, deer, hawks, flora and fauna. This dynamic golf course view lot is desired, rare, and situated atop one of CA's best places to play according to Golf Digest. This Spanish style home has proven to be one of Verdera's most desired floorplans. The design includes en suite bathrooms with each bedroom and an enormous master suite with fireplace, sitting area, dual vanities, oversized tile shower and Roman soaking tub. Exquisite home features include a custom wet bar & wine closet and glamourous open style kitchen with island. Other features include high-end granite counters, travertine & wood flooring, wood shutters, crown molding, custom new interior paint, owned solar, upgraded appliances, custom sound system, exterior lighting, and fresh carpet. The backyard was designed for grand scale entertaining and includes a substantial enclosed patio with kitchen, bar & fireplace. Feel like you're on vacation year 'round in your pool with hot tub, multiple waterfalls and grotto!

    Zillow last checked:

    Listing updated:

    Listed by:

    Sean Work DRE #01467712 916-847-2175,

    eXp Realty of California Inc.

    Bought with:

    Kim Tucker-Knotts, DRE #01702783

    Engel & Volkers Roseville

    Source: MetroList Services of CA,MLS#: 223032170Originating MLS: MetroList Services, Inc.

    Facts & features

    Interior

    Bedrooms & bathrooms
    • Bedrooms: 4
    • Bathrooms: 5
    • Full bathrooms: 4
    • Partial bathrooms: 1
    Primary bedroom
    • Features: Ground Floor, Walk-In Closet
    Primary bathroom
    • Features: Shower Stall(s), Double Vanity, Sunken Tub
    Dining room
    • Features: Bar, Formal Area
    Kitchen
    • Features: Granite Counters, Kitchen Island
    Heating
    • Central, Smart Vent, MultiUnits
    Cooling
    • Ceiling Fan(s), Smart Vent, Central Air, Multi Units
    Appliances
    • Included: Disposal, Double Oven, Free-Standing Electric Range
    • Laundry: Cabinets, Sink, Inside Room
    Features
    • Central Vacuum
    • Flooring: Carpet, Tile, Wood
    • Number of fireplaces: 3
    • Fireplace features: Living Room, Master Bedroom, See Remarks, Gas, Outside
    Interior area
    • Total interior livable area: 4,012 sqft

    Property

    Parking
    • Total spaces: 4
    • Parking features: Attached
    • Attached garage spaces: 4
    Features
    • Stories: 1
    • Exterior features: Outdoor Kitchen, Covered Courtyard, Fire Pit
    • Has private pool: Yes
    • Pool features: In Ground, Pool/Spa Combo
    • Fencing: Back Yard,Wood,Full
    Lot
    • Size: 0.43 Acres
    • Features: Sprinklers In Front, Landscape Front
    Details
    • Parcel number: 337170032000
    • Zoning description: RES
    • Special conditions: Standard
    • Other equipment: Networked

    Construction

    Type & style
    • Home type: SingleFamily
    • Architectural style: Mediterranean,Spanish
    • Property subtype: Single Family Residence
    Materials
    • Stucco, Frame
    • Foundation: Slab
    • Roof: Tile
    Condition
    • Year built: 2005
    Details
    • Builder name: Centex

    Utilities & green energy

    • Sewer: In & Connected, Public Sewer
    • Water: Public
    • Utilities for property: Cable Connected, Public, Internet Available, Natural Gas Connected

    Community & neighborhood

    Location
    • Region: Lincoln

    HOA & financial

    HOA
    • Has HOA: Yes
    • HOA fee: $357 monthly
    • Services included: Security

    Other

    Other facts
    • Price range: $1.7M - $1.7M

    Price history

    DateEventPrice
    8/8/2023Sold$1,749,000$436/sqft
    Source: MetroList Services of CA #223032170 Report a problem
    8/7/2023Pending sale$1,749,000$436/sqft
    Source: MetroList Services of CA #223032170 Report a problem
    7/29/2023Listing removed--
    Source: MetroList Services of CA #223032170 Report a problem
    6/26/2023Pending sale$1,749,000$436/sqft
    Source: MetroList Services of CA #223032170 Report a problem
    6/23/2023Listed for sale$1,749,000$436/sqft
    Source: MetroList Services of CA #223032170 Report a problem
    6/15/2023Listing removed--
    Source: MetroList Services of CA #223032170 Report a problem
    6/1/2023Price change$1,749,000-5.5%$436/sqft
    Source: MetroList Services of CA #223032170 Report a problem
    4/19/2023Listed for sale$1,850,000+87%$461/sqft
    Source: MetroList Services of CA #223032170 Report a problem
    2/25/2005Sold$989,500$247/sqft
    Source: Public Record Report a problem

    Public tax history

    YearProperty taxesTax assessment
    2025$20,049 +1.2%$1,783,980 +2%
    2024$19,813 +26%$1,749,000 +34.9%
    2023$15,721 +1.4%$1,296,500 +2%
    2022$15,501 +17.7%$1,271,000 +20.7%
    2021$13,170 -1.6%$1,053,000 -1.4%
    2020$13,383 $1,068,000 +6.8%
    2019$13,383 +9.9%$999,555 +3.3%
    2018$12,176 +1.2%$968,000
    2017$12,037 +3.7%$968,000 +3.9%
    2016$11,610 +13.3%$932,000 +15.5%
    2015$10,245 +4%$807,000 +4.3%
    2014$9,847 $774,000 +13.5%
    2013-- $682,000 +34.8%
    2012-- $506,000 +2.4%
    2011-- $494,000 +1.6%
    2010-- $486,379 +5.4%
    2009-- $461,379 -37.8%
    2008-- $742,219 -27.9%
    2007-- $1,029,423 +2%
    2006-- $1,009,239 +172.2%
    2005-- $370,704 +389.1%
    2004-- $75,789

    Find assessor info on the county website

    Neighborhood: 95648

    Nearby schools

    GreatSchools rating
    Get a cash offer in 3 minutes
    Find out how much your home could sell for in as little as 3 minutes with a no-obligation cash offer.
    Estimated market value
    $1,797,200
    Get a cash offer in 3 minutes
    Find out how much your home could sell for in as little as 3 minutes with a no-obligation cash offer.
    Estimated market value
    $1,797,200