Skip main navigation
Sold for $770,000
  • Listed by: The Salem Real Estate Group
    Bought with: Smi Real Estate
    $770,000

    2052 Limestone Ave SE, Salem, OR 97306

    3beds
    2,457sqft
    Single Family Residence
    Built in 2014
    9,147.6 Square Feet Lot
    $788,100 Zestimate®
    $313/sqft
    $3,221 Estimated rent

    Home value

    $788,100

    $749,000 - $828,000

    $3,221/mo

    Zestimate® history
    Loading
    Loading...

    Owner options

    List your home for rent

    $3,221/mo

    Rent Zestimate®

    Find your next renter with Zillow Rental Manager. Plus, with online applications, you can quickly screen prospective tenants – for free.

    Learn more

    $3,221/mo

    Rent Zestimate®

    Refinance and save

    $4,642/mo

    Est. payment

    Refinancing to a lower rate could help reduce your monthly payments and save thousands over the life of the loan.

    See today's rates

    $4,642/mo

    Est. payment

    Explore your selling options

    Work with a Zillow partner agent

    Leverage their expertise and Zillow's premium Showcase listings to get your home seen by more buyers.

    Get started

    List with your own agent

    Get your home in front of millions of buyers by listing it on Zillow.

    Learn how to do it

    Sell it yourself

    Take full control of how buyers see your home on Zillow by listing For Sale by Owner (FSBO).

    List your home

    What's special

    Modern doorsExpansive islandCovered patioPrimary suiteHigh ceilingsTray ceilingLuxurious bathroom
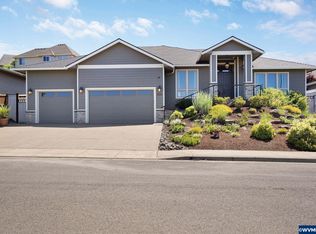
    Remarkable home featured in the 2014 Tour of Homes by Sunco Homes. Architectural details throughout, high ceilings, sapele wood cabinetry, cultured stone accent wall all enhance the living space. The primary suite boasts a tray ceiling, sliding glass doors to the patio, & luxurious bathroom. Fisher Paykel appliances, expansive island, walk-in pantry in the chef's kitchen. Office with modern doors and built-ins. Enjoy a custom terraced backyard, quiet and serene with covered patio, and retractable sunshades.

    Zillow last checked:

    Listing updated:

    Listed by:

    DEWEY WHITTON Cell:503-470-7102,

    The Salem Real Estate Group

    Bought with:

    DANIEL MCKINNEY

    Smi Real Estate

    Source: WVMLS,MLS#: 809341MLS Logo

    Facts & features

    Interior

    Bedrooms & bathrooms
    • Bedrooms: 3
    • Bathrooms: 3
    • Full bathrooms: 2
    • 1/2 bathrooms: 1
    Primary bedroom
    • Level: Main
    Bedroom 2
    • Level: Main
    Bedroom 3
    • Level: Main
    Dining room
    • Features: Formal
    • Level: Main
    Kitchen
    • Level: Main
    Living room
    • Level: Main
    Heating
    • Forced Air, Natural Gas
    Cooling
    • Central Air
    Appliances
    • Included: Dishwasher, Disposal, Built-In Range, Gas Range, Microwave, Gas Water Heater
    • Laundry: Main Level
    Features
    • Office
    • Flooring: Carpet, Tile, Wood
    • Has fireplace: Yes
    • Fireplace features: Gas, Living Room
    Interior area
    • Total structure area: 2,457
    • Total interior livable area: 2,457 sqft

    Property

    Parking
    • Total spaces: 3
    • Parking features: Attached
    • Attached garage spaces: 3
    Features
    • Levels: One
    • Stories: 1
    • Patio & porch: Covered Patio
    • Exterior features: Beige
    • Fencing: Fenced
    Lot
    • Size: 9,147 sqft
    • Dimensions: 97.87 x 115.93
    • Features: Dimension Above, Landscaped
    Details
    • Parcel number: 338212
    • Zoning: RS

    Construction

    Type & style
    • Home type: SingleFamily
    • Property subtype: Single Family Residence
    Materials
    • Fiber Cement, Rock, Lap Siding
    • Foundation: Continuous
    • Roof: Composition
    Condition
    • New construction: No
    • Year built: 2014

    Utilities & green energy

    • Electric: 1/Main
    • Sewer: Public Sewer
    • Water: Public

    Community & neighborhood

    Security
    • Security features: Security System Owned
    Location
    • Region: Salem
    • Subdivision: Rock Ridge Estates

    Other

    Other facts
    • Listing agreement: Exclusive Right To Sell
    • Price range: $770K - $770K
    • Listing terms: Cash,Conventional,VA Loan,ODVA

    Price history

    DateEventPrice
    4/30/2024Sold$770,000-0.6%$313/sqft
    Source: WVMLS #809341 Report a problem
    3/3/2024Contingent$775,000$315/sqft
    Source: WVMLS #809341 Report a problem
    3/2/2024Pending sale$775,000$315/sqft
    Source: RMLS (OR) #23289725 Report a problem
    2/1/2024Price change$775,000+0.1%$315/sqft
    Source: WVMLS #809341 Report a problem
    11/1/2023Price change$773,897-0.8%$315/sqft
    Source: WVMLS #809341 Report a problem
    10/25/2023Price change$780,147-0.8%$318/sqft
    Source: WVMLS #809341 Report a problem
    10/18/2023Price change$786,397-0.8%$320/sqft
    Source: WVMLS #809341 Report a problem
    10/11/2023Price change$792,647-0.8%$323/sqft
    Source: WVMLS #809341 Report a problem
    10/7/2023Price change$798,897-3.2%$325/sqft
    Source: WVMLS #809341 Report a problem
    9/21/2023Listed for sale$825,000+29.9%$336/sqft
    Source: WVMLS #809341 Report a problem
    6/11/2021Sold$635,000+38.1%$258/sqft
    Source: Public Record Report a problem
    7/21/2014Sold$459,900+384.1%$187/sqft
    Source: Public Record Report a problem
    9/12/2013Listed for sale$95,000$39/sqft
    Source: PRUDENTIAL REAL ESTATE PROFESSIONALS #668908 Report a problem

    Public tax history

    YearProperty taxesTax assessment
    2025$11,011 +7.8%$535,980 +3%
    2024$10,217 +3%$520,370 +6.1%
    2023$9,916 +2.9%$490,510
    2022$9,638 $490,510 +3%
    2021-- $476,230 +6.1%
    2020$9,090 +3.6%$448,900
    2019$8,770 +1.3%--
    2018$8,658 --
    2017$8,658 +16.3%--
    2016$7,443 --
    2015$7,443 +388.5%--
    2014$1,524 +11%--
    2013$1,372 --
    2012$1,372 -2.5%--
    2011$1,407 -4.3%$78,000 +1.1%
    2010$1,471 +1.1%$77,180
    2009$1,454 +6%$77,180 +3%
    2008$1,372 +3.3%$74,940
    2007$1,329 +1.6%--
    2006$1,308 --

    Find assessor info on the county website

    Neighborhood: South Gateway

    Nearby schools

    GreatSchools rating
    Schools provided by the listing agent
    • Elementary: Pringle
    • Middle: Judson
    • High: Sprague

    Source: WVMLS. This data may not be complete. We recommend contacting the local school district to confirm school assignments for this home.

    Get a cash offer in 3 minutes
    Find out how much your home could sell for in as little as 3 minutes with a no-obligation cash offer.
    Estimated market value
    $788,100
    Get a cash offer in 3 minutes
    Find out how much your home could sell for in as little as 3 minutes with a no-obligation cash offer.
    Estimated market value
    $788,100