*Multiple offers. Deadline to submit offers Tuesday at 12pm* A STUNNING fully renovated Mediterranean style with all around stucco 1 story house on a corner lot in Plano, TX. This amazing redo features 2383 sqf 4 bedrooms, 3 full baths with high end designer finishes. A great curb appeal will lead you through the front covered porch and courtyard into a light and bright open floorplan. You will find a mud room by the entry with hookups and a lot of storage ,a separate family room with high ceilings and tons of windows. A mother in law suite a way from the primary and secondary bedrooms. Spacious living room with fireplace, beams and floor to ceiling built in cabinets across from a large kitchen with all new white cabinets, quartz countertops, backsplash, SS appliances, vent hood, decorative lighting, eat in island and a pantry. Breakfast and dining rooms overlooking the fenced in private back yard. A laundry room with storage and a rare entry 2 car garage close to the alley entrance.
Sold
Price Unknown
2052 Liverpool Dr, Plano, TX 75025
4beds
2,383sqft
Single Family Residence
Built in 1986
9,147 Square Feet Lot
$578,500 Zestimate®
$--/sqft
$2,797 Estimated rent
Home value
$578,500
$550,000 - $607,000
$2,797/mo
Zestimate® history
Owner options
List your home for rent
$2,797/mo
Rent Zestimate®
Find your next renter with Zillow Rental Manager. Plus, with online applications, you can quickly screen prospective tenants – for free.
$2,797/mo
Rent Zestimate®
Refinance and save
Refinancing to a lower rate could help reduce your monthly payments and save thousands over the life of the loan.
Explore your selling options
Work with a Zillow partner agent
Leverage their expertise and Zillow's premium Showcase listings to get your home seen by more buyers.
Get startedList with your own agent
Get your home in front of millions of buyers by listing it on Zillow.
Learn how to do itSell it yourself
Take full control of how buyers see your home on Zillow by listing For Sale by Owner (FSBO).
List your homeWhat's special
Floor to ceilingHigh ceilingsNew white cabinetsSeparate family roomClose to highwaysLot of storageHigh end designer finishes
Zillow last checked:
Listing updated:
Listed by:
Sally Zaharovitz 0573051 214-713-9291,
SallyZDM Realty LLC 214-713-9291
Bought with:
Dana Richardson
Century 21 Middleton
Source: NTREIS,MLS#: 20567500
Facts & features
Interior
Bedrooms & bathrooms
- Bedrooms: 4
- Bathrooms: 3
- Full bathrooms: 3
Primary bedroom
- Features: Dual Sinks, En Suite Bathroom, Separate Shower, Walk-In Closet(s)
- Level: First
Bedroom
- Level: First
Bedroom
- Level: First
Bedroom
- Level: First
Breakfast room nook
- Level: First
Dining room
- Level: First
Family room
- Features: Ceiling Fan(s)
- Level: First
Other
- Features: En Suite Bathroom
- Level: First
Other
- Level: First
Kitchen
- Features: Eat-in Kitchen, Granite Counters, Kitchen Island, Pantry
- Level: First
Laundry
- Level: First
Living room
- Features: Built-in Features, Fireplace
- Level: First
Appliances
- Included: Dishwasher, Disposal, Gas Range, Microwave
Features
- Decorative/Designer Lighting Fixtures, Double Vanity, Eat-in Kitchen, In-Law Floorplan, Kitchen Island, Open Floorplan, Pantry, Vaulted Ceiling(s), Walk-In Closet(s)
- Flooring: Carpet, Luxury Vinyl Plank, Tile
- Has basement: No
- Number of fireplaces: 1
- Fireplace features: Gas Starter
Interior area
- Total interior livable area: 2,383 sqft
Property
Parking
- Total spaces: 2
- Parking features: Door-Single
- Attached garage spaces: 2
Features
- Levels: One
- Stories: 1
- Pool features: None
Lot
- Size: 9,147 Square Feet
Details
- Parcel number: R069901800101
Construction
Type & style
- Home type: SingleFamily
- Architectural style: Mediterranean,Detached
- Property subtype: Single Family Residence
Materials
- Stucco
- Roof: Composition
Condition
- Year built: 1986
Utilities & green energy
- Sewer: Public Sewer
- Water: Public
- Utilities for property: Sewer Available, Water Available
Community & HOA
Community
- Features: Curbs
- Subdivision: Stonetree
HOA
- Has HOA: No
Location
- Region: Plano
Financial & listing details
- Tax assessed value: $588,160
- Date on market: 3/25/2024
- Cumulative days on market: 4 days
- Exclusions: Staging items
Price history
| Date | Event | Price |
|---|---|---|
| 4/29/2024 | Sold | -- |
Source: NTREIS #20567500 Report a problem | ||
| 4/2/2024 | Pending sale | $625,000$262/sqft |
Source: NTREIS #20567500 Report a problem | ||
| 3/27/2024 | Contingent | $625,000$262/sqft |
Source: NTREIS #20567500 Report a problem | ||
| 3/22/2024 | Listed for sale | $625,000+50.6%$262/sqft |
Source: NTREIS #20567500 Report a problem | ||
| 2/15/2024 | Sold | -- |
Source: Public Record Report a problem | ||
| 2/2/2024 | Pending sale | $415,000$174/sqft |
Source: NTREIS #20443726 Report a problem | ||
| 2/2/2024 | Listing removed | -- |
Source: NTREIS #20443726 Report a problem | ||
| 1/19/2024 | Contingent | $415,000$174/sqft |
Source: NTREIS #20443726 Report a problem | ||
| 9/30/2023 | Listed for sale | $415,000+76.6%$174/sqft |
Source: NTREIS #20443726 Report a problem | ||
| 8/14/2017 | Listing removed | $1,800$1/sqft |
Source: Ginkgo Real Estate Management Report a problem | ||
| 7/25/2017 | Listed for rent | $1,800$1/sqft |
Source: Ginkgo Real Estate Management Report a problem | ||
| 2/16/2016 | Sold | -- |
Source: Agent Provided Report a problem | ||
| 2/4/2016 | Pending sale | $235,000$99/sqft |
Source: Keller Williams Realty Allen #13309675 Report a problem | ||
| 2/1/2016 | Price change | $235,000-9.6%$99/sqft |
Source: Keller Williams Realty Allen #13309675 Report a problem | ||
| 11/25/2015 | Listed for sale | $259,900$109/sqft |
Source: Our Community Realty, LLC #13207610 Report a problem | ||
| 8/24/2015 | Listing removed | $259,900$109/sqft |
Source: Our Community Realty, LLC #13207610 Report a problem | ||
| 7/31/2015 | Listed for sale | $259,900$109/sqft |
Source: Our Community Realty, LLC #13207610 Report a problem | ||
Public tax history
| Year | Property taxes | Tax assessment |
|---|---|---|
| 2025 | -- | $588,160 +35% |
| 2024 | -- | $435,595 -2.2% |
| 2023 | $7,689 -4.6% | $445,491 +5.7% |
| 2022 | $8,056 +24.5% | $421,573 +31.4% |
| 2021 | $6,470 +3.4% | $320,850 +3.9% |
| 2020 | $6,258 -5.5% | $308,939 -4.7% |
| 2019 | $6,620 +1.9% | $324,231 +7.8% |
| 2018 | $6,499 +200.1% | $300,691 +6.4% |
| 2017 | $2,165 | $282,612 +8.6% |
| 2016 | $2,165 -6.2% | $260,308 +15.8% |
| 2015 | $2,309 | $224,763 +6.7% |
| 2014 | $2,309 | $210,702 +8.4% |
| 2013 | -- | $194,356 +1.6% |
| 2012 | -- | $191,389 +1.9% |
| 2011 | -- | $187,756 +1% |
| 2010 | -- | $185,954 -1.7% |
| 2009 | -- | $189,227 -2.3% |
| 2008 | -- | $193,771 +0.9% |
| 2007 | -- | $192,051 +6.9% |
| 2006 | -- | $179,704 +1% |
| 2005 | -- | $177,937 +6.2% |
| 2004 | -- | $167,520 +3% |
| 2003 | -- | $162,653 +1.1% |
| 2002 | -- | $160,941 +4.8% |
| 2001 | -- | $153,626 +2.8% |
| 2000 | -- | $149,455 |
Find assessor info on the county website
Neighborhood: 75025
Nearby homes
- $452,7003 bd2 ba1.8k sqft2048 Liverpool Dr, Plano, TX 75025Off Market

- $459,9004 bd2 ba2.3k sqft2053 Cannes Dr, Plano, TX 75025Off Market
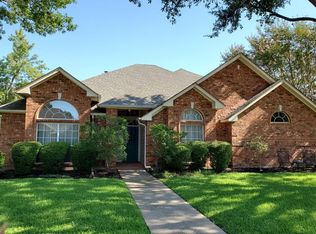
- $524,2004 bd3 ba2.3k sqft2100 Liverpool Dr, Plano, TX 75025Off Market

- $--4 bd3 ba2.6k sqft2049 Cannes Dr, Plano, TX 75025Sold

- $542,0004 bd3 ba2.9k sqft2044 Liverpool Dr, Plano, TX 75025Off Market
- $--3 bd2 ba1.9k sqft2057 Liverpool Dr, Plano, TX 75025Sold
- $431,5003 bd2 ba2.2k sqft2053 Liverpool Dr, Plano, TX 75025Off Market
- $424,1003 bd2 ba2k sqft2101 Cannes Dr, Plano, TX 75025Off Market
Nearby schools
GreatSchools rating
- 9/10Hedgcoxe Elementary SchoolGrades: K-5Distance: 0.7 mi
- 7/10Hendrick Middle SchoolGrades: 6-8Distance: 0.6 mi
- 5/10Clark High SchoolGrades: 9-10Distance: 2.2 mi
Schools provided by the listing agent
- Elementary: Hedgcoxe
- Middle: Hendrick
- High: Clark
- District: Plano ISD
Source: NTREIS. This data may not be complete. We recommend contacting the local school district to confirm school assignments for this home.
Get a cash offer in 3 minutes
Find out how much your home could sell for in as little as 3 minutes with a no-obligation cash offer.
Estimated market value
$578,500
Get a cash offer in 3 minutes
Find out how much your home could sell for in as little as 3 minutes with a no-obligation cash offer.
Estimated market value
$578,500
- Texas
- Collin County
- Plano
- 75025
- 2052 Liverpool Dr
