Nice one-level 3 bed/2 bath condo in The Villas at Madison. Open floor plan, isolated owner's suite, 2 car attached garage. Great location convenient to shopping, dining, walking trails & more ! HVAC in 2023, natural gas heat, gas water heater less than 5 years. This Low Maintenance community offers a clubhouse, pool and fitness room .HOA covers lawn care, exterior maintenance, roof, water, sewer, trash, and pest control. Come see it today !
For sale
$300,000
2052 Madison Villas Way Unit 2052, Madison, AL 35758
3beds
1,700sqft
Condominium
Built in 2005
-- sqft lot
$-- Zestimate®
$176/sqft
$329/mo HOA
What's special
Natural gas heatOpen floor plan
- 4 days |
- 237 |
- 18 |
Zillow last checked:
Listing updated:
Listed by:
Patti Weaver 256-656-2308,
Rosenblum Realty, Inc.
Source: ValleyMLS,MLS#: 21924148
Facts & features
Interior
Bedrooms & bathrooms
- Bedrooms: 3
- Bathrooms: 2
- Full bathrooms: 1
- 3/4 bathrooms: 1
Rooms
- Room types: Master Bedroom, Bedroom 2, Dining Room, Bedroom 3, Kitchen, Family Room, Laundry, Sun
Primary bedroom
- Features: Isolate, Vaulted Ceiling(s), Window Cov, Wood Floor, Walk-In Closet(s)
- Level: First
- Area: 210
- Dimensions: 14 x 15
Bedroom 2
- Features: Carpet, Vaulted Ceiling(s), Window Cov
- Level: First
- Area: 143
- Dimensions: 13 x 11
Bedroom 3
- Features: Carpet, Vaulted Ceiling(s), Window Cov
- Level: First
- Area: 143
- Dimensions: 13 x 11
Dining room
- Features: Vaulted Ceiling(s), Wood Floor
- Level: First
- Area: 143
- Dimensions: 13 x 11
Family room
- Features: Ceiling Fan(s), Fireplace, Vaulted Ceiling(s), Window Cov, Wood Floor
- Level: First
- Area: 361
- Dimensions: 19 x 19
Kitchen
- Features: Eat-in Kitchen, Pantry, Vinyl
- Level: First
- Area: 170
- Dimensions: 10 x 17
Laundry room
- Level: First
- Area: 36
- Dimensions: 6 x 6
Heating
- Central 1, Natural Gas
Cooling
- Central 1
Appliances
- Included: Range, Dishwasher, Microwave, Refrigerator, Dryer, Washer
Features
- Has basement: No
- Number of fireplaces: 1
- Fireplace features: One, Gas Log
Interior area
- Total interior livable area: 1,700 sqft
Property
Parking
- Parking features: Garage-Two Car, Driveway-Concrete
Features
- Levels: One
- Stories: 1
- Has private pool: Yes
Details
- Parcel number: 1602092000001.152.CONDO
Construction
Type & style
- Home type: Condo
- Architectural style: Ranch
- Property subtype: Condominium
Materials
- Foundation: Slab
Condition
- New construction: No
- Year built: 2005
Utilities & green energy
- Sewer: Public Sewer
- Water: Public
Community & HOA
Community
- Subdivision: The Villas At Madison
HOA
- Has HOA: Yes
- Amenities included: Clubhouse, Pool
- Services included: Club House, Community Pool (OA), Maintenance Structure, Maintenance Grounds, Trash, Pest Control, Ext Water, Sewer
- HOA fee: $329 monthly
- HOA name: Beacon
Location
- Region: Madison
Financial & listing details
- Price per square foot: $176/sqft
- Date on market: 7/18/2026
Estimated market value
Not available
Estimated sales range
Not available
Not available
Price history
| Date | Event | Price |
|---|---|---|
| 7/18/2026 | Listed for sale | $300,000$176/sqft |
Source:  ValleyMLS #21924148 Report a problem ValleyMLS #21924148 Report a problem | ||
Public tax history
Tax history is unavailable.
Monthly payment
Est. payment
Payment breakdown
Explore the cost of this home by adjusting the details. Changes won't be saved.Climate risks
Neighborhood: 35758
Nearby schools
GreatSchools rating
- 10/10Midtown Elementary SchoolGrades: PK-5Distance: 0.4 mi
- 10/10Discovery Middle SchoolGrades: 6-8Distance: 2 mi
- 8/10Bob Jones High SchoolGrades: 9-12Distance: 0.5 mi
Schools provided by the listing agent
- Elementary: Midtown Elementary
- Middle: Discovery
- High: Bob Jones
Source: ValleyMLS. This data may not be complete. We recommend contacting the local school district to confirm school assignments for this home.
- $301,500-- bd1 ba1.6k sqft2052 Madison Villas Way, Madison, AL 35758Off Market
- $282,1003 bd2 ba1.7k sqft2051 Madison Villas Way, Madison, AL 35758Off Market

- $291,800-- bd1 ba1.6k sqft2053 Madison Villas Way, Madison, AL 35758Off Market
- $295,7003 bd2 ba1.6k sqft2054 Madison Villas Way, Madison, AL 35758Off Market
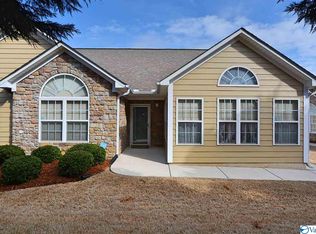
- $---- sqftMadison Villas Way, Madison, AL 35758Off Market
- $--0.64 AcresMadison Villas Way, Madison, AL 35758Off Market
- $---- sqftMadison Villas Way, Madison, AL 35758Off Market
- $--0.47 AcresMadison Villas Way, Madison, AL 35758Off Market
A local agent can set up tours, give advice and negotiate with sellers.
A local lender can help you make sure your offer is ready when you are.
Similar homes
- $295,0003 bd2 ba1.7k sqft2074 Madison Villas Way, Madison, AL 35758For Sale
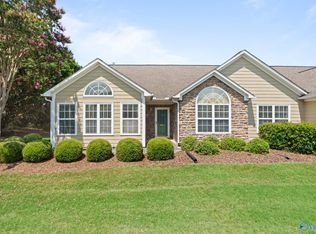 MLS ID #21923522, Caneta Hunnicutt. ValleyMLS
 - $299,9003 bd2 ba1.7k sqft254 Pine Ridge Rd, Madison, AL 35758For Sale
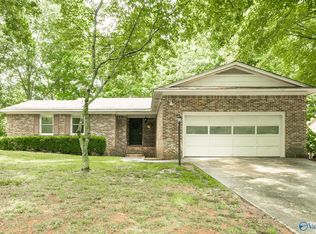 MLS ID #21923904, Anna Bischoff. ValleyMLS
 - $259,9003 bd2 ba1.2k sqft8135 Old Madison Pike, Madison, AL 35758For Sale
 MLS ID #21924087, Glenn Replogle. ValleyMLS
 - $369,0003 bd2 ba1.6k sqft817 Crestview Dr, Madison, AL 35758For Sale
 MLS ID #21924132, Jason Tiede. ValleyMLS
 - $265,0003 bd3 ba1.5k sqft168 Liberty Dr, Madison, AL 35758For Sale
 MLS ID #21459430, Derion Schofield, Dalton Wade Real Estate Group. GALMLS
 - $300,0003 bd2 ba1.7k sqft223 Evalyn St, Madison, AL 35758For SaleMLS ID #21920993, John Fudge. ValleyMLS
- $257,5002 bd2 ba1.3k sqft106 Madison Villas Way, Madison, AL 35758For SaleMLS ID #21916565, Robbie Wasenius. ValleyMLS
- $285,0004 bd2 ba1.8k sqft403 Gilmore St, Madison, AL 35758For SaleMLS ID #21452993, Ashleigh Timmerman, Keller Williams Realty Vestavia. GALMLS
- from $293,9003 bd2 ba1.8k sqftTraditional Townhome Interior Plan, Bradford Station, Madison, AL 35758New ConstructionLennar Homes
- $295,0004 bd2 ba1.7k sqft1110 Cardinal Ave, Madison, AL 35758For SaleMLS ID #21452985, Ashleigh Timmerman, Keller Williams Realty Vestavia. GALMLS
- $425,0003 bd2 ba2.3k sqft111 Overbrook Dr, Madison, AL 35758For SaleMLS ID #21924015, Deborah Boydstun. ValleyMLS
- $325,0002 bd1 ba1.1k sqft176 Browns Ferry Rd, Madison, AL 35758For SaleMLS ID #21922441, Roger Wallace. ValleyMLS
- $325,0005 bd3 ba1.6k sqft601 Walton Dr, Madison, AL 35758For SaleMLS ID #21914344, Matthew Dallow. ValleyMLS
- $349,9003 bd2 ba1.8k sqft127 Wingfield Dr, Madison, AL 35758For SaleMLS ID #21918040, Sara Sharp. ValleyMLS
- $319,9004 bd3 ba2k sqft113 Gordon Dr, Madison, AL 35758For SaleMLS ID #21919522, Lisa Dickens. ValleyMLS
- $319,9993 bd2 ba1.7k sqft1003 Woodbine Rd, Madison, AL 35758For SaleMLS ID #21916668, Stephanie Kritzer. ValleyMLS
- $349,0003 bd3 ba2.2k sqft110 Sunset Rdg, Madison, AL 35758For SaleMLS ID #21916149, Linda Hypes. ValleyMLS
- $310,0003 bd2 ba1.8k sqft176 Little Britain St, Madison, AL 35758New ConstructionMLS ID #21915436, Hoang Nguyen. ValleyMLS
- $345,0003 bd2 ba1.8k sqft135 Park Meadow Dr, Madison, AL 35758For SaleMLS ID #21921704, Josh Jackson. ValleyMLS
- $274,9002 bd3 ba1.6k sqft138 Michli Rd, Madison, AL 35758For SaleMLS ID #21922935, Ronnie Harris. ValleyMLS
