Perched on the serpentine ridgeline of the Franklin Hills, the Lowry Residence is an unparalleled offering - an original post-and-beam compound designed and built by architect Dick E. Lowry as his personal home. Rooted in the principles of California modernism, the 2,449 sq. ft. residence is a study in meticulous details, structural clarity, natural materials and integration with the landscape. Set on over a third of an acre that overlooks and was once part of the legendary Van Pelt Estate, the home is carefully sited with panoramic views but no neighboring sightlines into the home, delivering true peace and seclusion while being right on the border of Silver Lake & Los Feliz. Through the historic stairways, you're effortlessly connected to beloved restaurants, cafes, markets, gyms and the reservoir. From its elevated vantage point, the home frames sweeping views: looking directly across from Lautner's iconic Silvertop and the twinking hills of Silver Lake to the majestic San Gabriels. Inside, walls of glass, clerestory windows, and deep eaves dissolve the boundary between indoors and out. Slender wood posts, tongue-and-groove joinery, and exposed rafters reflect Lowry's USC-influenced design language, while original elements like the sculptural stairs, a floating hearth, and an abundance of built-in cabinetry, and custom details, anchor the house in its era. A meticulous renovation preserved that vision while subtly enhancing function and performance. Finishes include quarter-sawn white oak floors (treated with WOCA), large-format leathered limestone tile, and a material palette of Heath tile, custom MTI sinks and solid-service countertops, Japanese tiles, and a stone soaking tub by Aquatica. Kitchen upgrades include Viking appliances, European fixtures, a full pantry, and an expansive peninsula equally suited for epicurean cooking or relaxed gatherings. The color palette - teal, ochre and umber from Lowry's original accent tones, enhance the warm modernism throughout. A 421 sq. ft. detached guest studio with a kitchenette finished with Kerf Design cabinets and Walker Zanger tile, a half bath, hopper windows and three sets of sliding glass doors invite cool breezes is ready to evolve with your current and future needs. Outside, the grounds unfold across stone paths, an entrance bridge and layered gardens with fruit trees and drought-tolerant natives. Rebuilt patios, a new standing seam metal roof by Modern Roof, and a wide swatch of vegetation clearance reflect thoughtful long-term investment in both beauty and resilience. A generous carport, two car garage, and space for your workshop with it's own kiln on the bottom floor is ready for vision. Surrounded by the legacy of Schindler, Neutra, and Wright, the Lowry Residence is a part of LA's modernist lineage, and a singular opportunity for the next custodian of its legacy.
Sold for $3,795,000
Tax assessed value
$3,795,000
2052 Mayview Dr, Los Angeles, CA 90027
3beds
2,870sqft
Residential, Single Family Residence
Built in 1973
0.38 Acres Lot
$3,771,100 Zestimate®
$1,322/sqft
$7,843 Estimated rent
Home value
$3,771,100
$3.39M - $4.19M
$7,843/mo
Zestimate® history
Owner options
List your home for rent
$7,843/mo
Rent Zestimate®
Find your next renter with Zillow Rental Manager. Plus, with online applications, you can quickly screen prospective tenants – for free.
$7,843/mo
Rent Zestimate®
Refinance and save
$24,204/mo
Est. payment
Refinancing to a lower rate could help reduce your monthly payments and save thousands over the life of the loan.
$24,204/mo
Est. payment
Explore your selling options
Work with a Zillow partner agent
Leverage their expertise and Zillow's premium Showcase listings to get your home seen by more buyers.
Get startedList with your own agent
Get your home in front of millions of buyers by listing it on Zillow.
Learn how to do itSell it yourself
Take full control of how buyers see your home on Zillow by listing For Sale by Owner (FSBO).
List your homeWhat's special
Fruit treesDrought-tolerant nativesPanoramic viewsEuropean fixturesSerpentine ridgelineStone pathsKerf design cabinets
Zillow last checked:
Listing updated:
Listed by:
Cari Field DRE # 01459596 323-251-1034,
Coldwell Banker Realty 626-584-0050
Bought with:
Tracy B Do, DRE # 01350025
Coldwell Banker Realty
Ronda Doyal, DRE # 01912802
Coldwell Banker Realty
Source: CLAW,MLS#: 25550595
Facts & features
Interior
Bedrooms & bathrooms
- Bedrooms: 3
- Bathrooms: 4
- Full bathrooms: 4
Rooms
- Room types: Art Studio, Powder, Breakfast Bar, Dining Room, Patio Covered, Guest House, Living Room, Pantry, Entry, Family Room
Bedroom
- Level: Lower
Bathroom
- Features: Bidet, Remodeled, Powder Room, Shower and Tub, Tile
Kitchen
- Features: Kitchenette, Pantry, Remodeled, Gourmet Kitchen
Heating
- Central
Cooling
- Central Air
Appliances
- Included: Gas Cooktop, Double Oven, Microwave, Electric Cooking Appliances, Range Hood, Dishwasher, Dryer, Washer, Refrigerator, Disposal, Exhaust Fan, Range/Oven, Water Line to Refrigerator, Water Filter, Water Purifier
- Laundry: Inside
Features
- Built-in Features, Dry Bar, Living Room Balcony, High Ceilings, Two Story Ceilings, Beamed Ceilings, Built-Ins, Breakfast Counter / Bar, Dining Area
- Flooring: Hardwood, Stone Tile, Ceramic Tile
- Doors: Sliding Doors
- Number of fireplaces: 2
- Fireplace features: Living Room
Interior area
- Total structure area: 2,870
- Total interior livable area: 2,870 sqft
Property
Parking
- Total spaces: 6
- Parking features: Garage - 2 Car, Garage Is Detached, Concrete, Direct Access, Guest
- Garage spaces: 2
- Carport spaces: 4
- Covered spaces: 6
- Has uncovered spaces: Yes
Features
- Levels: Two
- Stories: 2
- Patio & porch: Deck, Covered
- Exterior features: Balcony
- Pool features: Room For
- Spa features: None
- Has view: Yes
- View description: City Lights, Mountain(s), Hills, Panoramic
Lot
- Size: 0.38 Acres
Details
- Additional structures: Guest House, Detached Guest House
- Parcel number: 5430012021
- Zoning: LAR1
- Special conditions: Standard
Construction
Type & style
- Home type: SingleFamily
- Architectural style: Mid-Century
- Property subtype: Residential, Single Family Residence
Materials
- Roof: Metal
Condition
- Updated/Remodeled
- Year built: 1973
Community & HOA
Community
- Security: Security System Owned, Alarm System
HOA
- Has HOA: No
Location
- Region: Los Angeles
Financial & listing details
- Price per square foot: $1,322/sqft
- Tax assessed value: $3,795,000
- Date on market: 6/11/2025
Price history
| Date | Event | Price |
|---|---|---|
| 9/9/2025 | Sold | $3,795,000$1,322/sqft |
Source:  CLAW #25550595 Report a problem CLAW #25550595 Report a problem | ||
| 8/29/2025 | Pending sale | $3,795,000$1,322/sqft |
Source: CLAW #25550595 Report a problem | ||
| 8/19/2025 | Contingent | $3,795,000$1,322/sqft |
Source: CLAW #25550595 Report a problem | ||
| 7/12/2025 | Price change | $3,795,000-11.6%$1,322/sqft |
Source: CLAW #25550595 Report a problem | ||
| 6/11/2025 | Listed for sale | $4,295,000+3.1%$1,497/sqft |
Source: CLAW #25550595 Report a problem | ||
| 10/8/2024 | Sold | $4,165,000+32.2%$1,451/sqft |
Source: Public Record Report a problem | ||
| 10/2/2024 | Pending sale | $3,150,000$1,098/sqft |
Source: CLAW #24-434053 Report a problem | ||
| 9/17/2024 | Contingent | $3,150,000$1,098/sqft |
Source: CLAW #24-434053 Report a problem | ||
| 9/2/2024 | Listed for sale | $3,150,000+68%$1,098/sqft |
Source: CLAW #24-434053 Report a problem | ||
| 2/16/2016 | Sold | $1,875,000+10.3%$653/sqft |
Source:  CLAW #15938585 Report a problem CLAW #15938585 Report a problem | ||
| 10/13/2015 | Pending sale | $1,700,000$592/sqft |
Source: John Aaroe Group #15938585 Report a problem | ||
| 10/10/2015 | Listed for sale | $1,700,000$592/sqft |
Source: John Aaroe Group #15938585 Report a problem | ||
| 10/6/2015 | Pending sale | $1,700,000$592/sqft |
Source: John Aaroe Group #15938585 Report a problem | ||
| 9/30/2015 | Listed for sale | $1,700,000$592/sqft |
Source: John Aaroe Group #15938585 Report a problem | ||
| 9/28/2015 | Pending sale | $1,700,000$592/sqft |
Source: John Aaroe Group #15938585 Report a problem | ||
| 9/7/2015 | Listed for sale | $1,700,000+30809.1%$592/sqft |
Source: John Aaroe Group #15938585 Report a problem | ||
| 1/31/2014 | Sold | $5,500$2/sqft |
Source: Agent Provided Report a problem | ||
| 1/3/2014 | Listing removed | $5,000$2/sqft |
Source: John Aaroe Group Report a problem | ||
| 12/23/2013 | Price change | $5,000-9.1%$2/sqft |
Source: John Aaroe Group Report a problem | ||
| 12/21/2013 | Price change | $5,500+10%$2/sqft |
Source: John Aaroe Group #13720117 Report a problem | ||
| 12/19/2013 | Price change | $5,000-9.1%$2/sqft |
Source: John Aaroe Group Report a problem | ||
| 12/14/2013 | Price change | $5,500+10%$2/sqft |
Source: John Aaroe Group #13720117 Report a problem | ||
| 12/11/2013 | Price change | $5,000-9.1%$2/sqft |
Source: John Aaroe Group Report a problem | ||
| 12/9/2013 | Price change | $5,500+10%$2/sqft |
Source: John Aaroe Group #13720117 Report a problem | ||
| 12/7/2013 | Price change | $5,000-9.1%$2/sqft |
Source: John Aaroe Group Report a problem | ||
| 12/6/2013 | Price change | $5,500+10%$2/sqft |
Source: John Aaroe Group #13720117 Report a problem | ||
| 11/27/2013 | Price change | $5,000-9.1%$2/sqft |
Source: John Aaroe Group Report a problem | ||
| 11/20/2013 | Listed for rent | $5,500$2/sqft |
Source: John Aaroe Group #13720117 Report a problem | ||
Public tax history
| Year | Property taxes | Tax assessment |
|---|---|---|
| 2026 | -- | $3,795,000 -8.9% |
| 2025 | $49,899 +88.3% | $4,165,000 +91.4% |
| 2024 | $26,499 +2% | $2,176,094 +2% |
| 2023 | $25,981 +4.9% | $2,133,427 +2% |
| 2022 | $24,764 +1.2% | $2,091,596 +2% |
| 2021 | $24,467 -1% | $2,050,585 +1% |
| 2020 | $24,721 | $2,029,560 +2% |
| 2019 | $24,721 +4.4% | $1,989,765 +2% |
| 2018 | $23,677 | $1,950,750 +2% |
| 2017 | $23,677 +2.5% | $1,912,500 +210.7% |
| 2016 | $23,108 +204.3% | $615,622 +1.5% |
| 2015 | $7,593 +216.8% | $606,376 +247.8% |
| 2014 | $2,396 | $174,327 +2.5% |
| 2012 | -- | $170,138 +2% |
| 2011 | -- | $166,803 +0.8% |
| 2010 | -- | $165,557 -0.2% |
| 2009 | -- | $165,951 +2% |
| 2008 | -- | $162,698 +2% |
| 2007 | -- | $159,509 +2% |
| 2006 | -- | $156,382 |
| 2005 | -- | $156,382 +4% |
| 2004 | -- | $150,311 +1.9% |
| 2003 | -- | $147,557 +2% |
| 2002 | -- | $144,665 +4% |
| 2000 | -- | $139,050 |
Find assessor info on the county website
Neighborhood: Los Feliz
Nearby homes
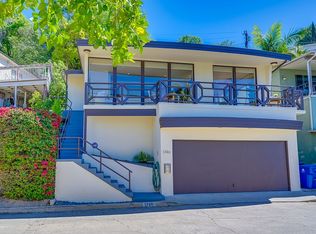
- $1,657,6002 bd1 ba1k sqft1746 Hollyvista Ave, Los Angeles, CA 90027Off Market
- $1,446,5003 bd2 ba1.4k sqft1740 Hollyvista Ave, Los Angeles, CA 90027Off Market
- $1,924,0003 bd2 ba1.5k sqft1750 Hollyvista Ave, Los Angeles, CA 90027Off Market
- $1,595,4002 bd3 ba1.7k sqft1741 Hollyvista Ave, Los Angeles, CA 90027Off Market
- $2,495,1003 bd3 ba1.6k sqft1747 Hollyvista Ave, Los Angeles, CA 90027Off Market
- $2,423,6003 bd2 ba2.5k sqft1736 Hollyvista Ave, Los Angeles, CA 90027Off Market
- $1,585,0002 bd3 ba2k sqft1751 Hollyvista Ave, Los Angeles, CA 90027Off Market
- $2,175,0003 bd4 ba2.1k sqft1757 Hollyvista Ave, Los Angeles, CA 90027Sold
Nearby schools
GreatSchools rating
- 9/10Franklin Avenue Elementary SchoolGrades: K-5Distance: 0.6 mi
- 6/10Thomas Starr King Middle SchoolGrades: 6-8Distance: 0.5 mi
- 8/10John Marshall Senior High SchoolGrades: 9-12Distance: 0.5 mi
Schools provided by the listing agent
- District: Los Angeles Unified
Source: CLAW. This data may not be complete. We recommend contacting the local school district to confirm school assignments for this home.
Get a cash offer in 3 minutes
Find out how much your home could sell for in as little as 3 minutes with a no-obligation cash offer.
Estimated market value
$3,771,100
Get a cash offer in 3 minutes
Find out how much your home could sell for in as little as 3 minutes with a no-obligation cash offer.
Estimated market value
$3,771,100
- California
- Los Angeles County
- Los Angeles
- 90027
- Los Feliz
- 2052 Mayview Dr
Nearby cities
Nearby neighborhoods
Nearby zip codes
Other Los Angeles Topics
