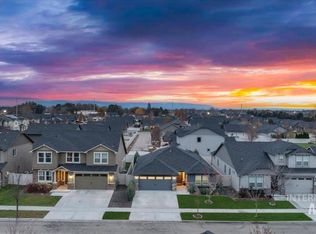
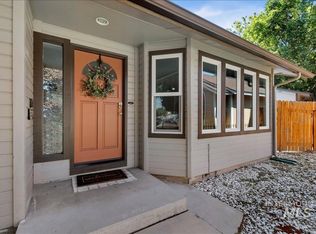
Welcome to this beautifully updated and move-in ready 3-bedroom, 2-bath home in a highly desirable location, just minutes from The Village at Meridian, shopping, dining, parks, and entertainment. This home combines modern updates with practical amenities that are hard to find. Inside, you’ll find new flooring throughout, a warm and inviting wood-burning stove perfect for cozy winter evenings, and a spacious primary bathroom featuring a deep soaker tub for relaxing after a long day. The thoughtfully designed floor plan offers a comfortable flow and makes excellent use of space throughout the home. Outside, enjoy a large extended concrete patio ideal for entertaining, summer barbecues, or simply relaxing in the backyard. The property also features a two-car garage, an oversized driveway with abundant parking, and valuable RV parking complete with hookups. Situated in a quiet neighborhood with friendly neighbors, this turnkey home offers the perfect balance of comfort, convenience, and outdoor living. Don’t miss the opportunity to make this exceptional property your next home.
Active
Price cut: $9.1K (7/10)
$439,900
2052 N Citrus Ave, Boise, ID 83713
3beds
2baths
1,312sqft
Single Family Residence
Built in 1992
7,840 Square Feet Lot
$436,500 Zestimate®
$335/sqft
$-- HOA
What's special
Two-car garageThoughtfully designed floor planNew flooring throughoutSpacious primary bathroomDeep soaker tub
- 47 days |
- 1,081 |
- 63 |
Likely to sell faster than
Zillow last checked:
Listing updated:
Listed by:
Adam Lowe Main:208-386-2992,
Lowes Flat Fee Realty A Homezu Partner
Source: IMLS,MLS#: 98988905
Facts & features
Interior
Bedrooms & bathrooms
- Bedrooms: 3
- Bathrooms: 2
- Main level bathrooms: 2
- Main level bedrooms: 3
Primary bedroom
- Level: Main
Bedroom 2
- Level: Main
Bedroom 3
- Level: Main
Family room
- Level: Main
Kitchen
- Level: Main
Heating
- Forced Air, Natural Gas
Cooling
- Central Air
Appliances
- Included: Gas Water Heater, Dishwasher, Disposal, Microwave, Refrigerator, Water Softener Owned
Features
- Breakfast Bar, Pantry, Granite Counters, Number of Baths Main Level: 2, Bonus Room Level: Main
- Flooring: Carpet
- Has basement: No
- Has fireplace: Yes
- Fireplace features: Wood Burning Stove
Interior area
- Total structure area: 1,312
- Total interior livable area: 1,312 sqft
- Finished area above ground: 1,312
Property
Parking
- Total spaces: 4
- Parking features: Attached
- Attached garage spaces: 2
- Carport spaces: 2
- Covered spaces: 4
Features
- Levels: One
- Fencing: Wood
Lot
- Size: 7,840 Square Feet
- Features: Standard Lot 6000-9999 SF, Auto Sprinkler System, Irrigation Sprinkler System
Details
- Parcel number: R3720290180
Construction
Type & style
- Home type: SingleFamily
- Property subtype: Single Family Residence
Materials
- Brick, Wood Siding
- Foundation: Crawl Space
- Roof: Composition
Condition
- Year built: 1992
Utilities & green energy
- Water: Public
- Utilities for property: Sewer Connected
Community & HOA
Community
- Subdivision: Honeysuckle Sub
Location
- Region: Boise
Financial & listing details
- Price per square foot: $335/sqft
- Tax assessed value: $360,000
- Annual tax amount: $1,434
- Date on market: 6/4/2026
- Listing terms: Cash,Conventional,FHA,VA Loan
- Ownership: Fee Simple
Estimated market value
$436,500
$415,000 - $458,000
$2,145/mo
Price history
Price history is unavailable.
Public tax history
| Year | Property taxes | Tax assessment |
|---|---|---|
| 2025 | $1,477 +6.1% | $360,000 +3.4% |
| 2024 | $1,391 -28.6% | $348,300 +7.2% |
| 2023 | $1,949 +18.2% | $324,900 -21.5% |
| 2022 | $1,649 +12.9% | $413,700 +32.1% |
| 2021 | $1,461 -20.2% | $313,100 +27% |
| 2020 | $1,830 +30.2% | $246,600 +1.5% |
| 2019 | $1,405 +4.9% | $242,900 +22.7% |
| 2018 | $1,340 +5.7% | $197,900 +11.6% |
| 2017 | $1,267 | $177,400 +8.3% |
| 2016 | $1,267 | $163,800 +6.8% |
| 2015 | $1,267 +13.8% | $153,400 +45% |
| 2012 | $1,114 -36.6% | $105,800 -2.5% |
| 2011 | $1,757 -10.8% | $108,500 -16.9% |
| 2010 | $1,969 -7.4% | $130,600 -3% |
| 2009 | $2,127 +136.5% | $134,600 -23.3% |
| 2007 | $899 -10.4% | $175,500 +36.8% |
| 2006 | $1,003 +26.7% | $128,300 +11.6% |
| 2003 | $792 -4.5% | $115,000 +11.2% |
| 2002 | $829 -3.6% | $103,400 |
| 2001 | $860 | $103,400 |
Find assessor info on the county website
Monthly payment
Est. payment
Payment breakdown
Explore the cost of this home by adjusting the details. Changes won't be saved.Climate risks
Neighborhood: West Valley
Nearby schools
GreatSchools rating
- 6/10Ustick Elementary SchoolGrades: PK-5Distance: 1.3 mi
- 7/10Lewis & Clark Middle SchoolGrades: 6-8Distance: 1.5 mi
- 8/10Centennial High SchoolGrades: 9-12Distance: 2.1 mi
Schools provided by the listing agent
- Elementary: Ustick
- Middle: Lewis and Clark
- High: Centennial
- District: West Ada School District
Source: IMLS. This data may not be complete. We recommend contacting the local school district to confirm school assignments for this home.
- $426,1003 bd2 ba1.2k sqft2030 N Citrus Ave, Boise, ID 83713Off Market
- $554,6004 bd2 ba2k sqft2074 N Citrus Ave, Boise, ID 83713Off Market
- $418,2004 bd2 ba1.2k sqft2077 N Charitan Dr, Boise, ID 83713Off Market
- $--3 bd2 ba1.5k sqft2008 N Citrus Ave, Boise, ID 83713Sold
- $441,7003 bd2 ba1.5k sqft10848 W Charitan St, Boise, ID 83713Off Market
- $396,5003 bd2 ba1.2k sqft2085 N Charitan Dr, Boise, ID 83713Off Market
- $631,0005 bd3 ba3.2k sqft2063 N Charitan Dr, Boise, ID 83713Off Market
- $438,7003 bd2 ba1.3k sqft2031 N Citrus Ave, Boise, ID 83713Off Market
A local agent can set up tours, give advice and negotiate with sellers.
A local lender can help you make sure your offer is ready when you are.
Similar homes
- $449,0003 bd2 ba1.3k sqft14413 W Roaring Creek St, Boise, ID 83713Active
 MLS ID #98992525, Tim Jessen, Boise Premier Real Estate. IMLS
 - $400,0003 bd2 ba1.2k sqft10110 W Holt St, Boise, ID 83704Active
 MLS ID #98992741, Aaron Fagerson, Presidio Real Estate Idaho. IMLS
 - $449,9003 bd2 ba1.4k sqft1314 N Highwood Ave, Boise, ID 83713Active
 MLS ID #98975994, Arrow Tallman, Keller Williams Realty Boise. IMLS
 - $489,9003 bd3 ba1.8k sqft4776 N Pennfield Pl, Boise, ID 83713Active
 MLS ID #98991380, J. Kent Erickson, J. Kent Erickson Real Estate. IMLS
 - $449,0003 bd2 ba1.4k sqft9568 W Atmore Dr, Boise, ID 83704ActiveMLS ID #98989875, Jody Gray, Silvercreek Realty Group. IMLS
- $474,9993 bd2 ba1.5k sqft4758 S Wildbrook Ave, Boise, ID 83709NewMLS ID #98994532, Macayla Callison, Callison Group Real Estate. IMLS
- $419,9003 bd2 ba1.3k sqft705 N Abernathy Way, Meridian, ID 83642ActiveMLS ID #98994205, Tony Greising-murschel, Boise Premier Real Estate. IMLS
- $465,0004 bd2 ba1.4k sqft7428 W Snohomish St, Boise, ID 83709ActiveMLS ID #98994142, Nicholas Garcia, Silvercreek Realty Group. IMLS
- $424,0003 bd1 ba1.2k sqft5519 W Grover St, Boise, ID 83705ActiveMLS ID #98991613, Keith Masonheimer, Keller Williams Realty Boise. IMLS
- $499,9003 bd2 ba1.6k sqft1400 E Summerplace St, Meridian, ID 83646NewMLS ID #98994503, Jason Williams, Idaho Real Estate Collective, LLC. IMLS
- $459,9003 bd2 ba1.5k sqft1681 E Laurelwood Dr, Eagle, ID 83616ActiveMLS ID #98992673, Semone Grinnell, Real Estate Collaborative. IMLS
- $389,0003 bd1 ba1k sqft8734 Austin St, Garden City, ID 83714ActiveMLS ID #98991615, Alyssa Zamora, Silvercreek Realty Group. IMLS
- $414,9003 bd2 ba1.1k sqft1397 W Silver Salmon Dr, Meridian, ID 83642ActiveMLS ID #98989251, Joel Gallinger, Coldwell Banker Tomlinson. IMLS
- $434,9903 bd2 ba1.2k sqft3091 S Green Forest Way, Boise, ID 83709ActiveMLS ID #98991578, Sheila Barton, Mountain Realty. IMLS
- $524,9003 bd2 ba1.7k sqft9719 W Sunflower Ln, Boise, ID 83704ActiveMLS ID #98981318, Larry Talley, Keller Williams Realty Boise. IMLS
- $450,0003 bd2 ba1.3k sqft2116 S Pacific St, Boise, ID 83705ActiveMLS ID #98984328, Erin Oldham, Powered-By. IMLS
- $439,9003 bd2 ba1.4k sqft11057 W Shelborne St, Boise, ID 83709ActiveMLS ID #98993506, Cindy Zachman, Better Homes & Gardens 43North. IMLS
- $424,0003 bd2 ba1.4k sqft927 E Lockhart Ln, Meridian, ID 83646ActiveMLS ID #98988735, Eva Steinwald, The Steinwald Group. IMLS
- $550,0004 bd2 ba1.8k sqft7741 N Dodgin Ave, Boise, ID 83714ActiveMLS ID #98993711, Scott Dykstra, Coldwell Banker Tomlinson. IMLS
- $464,9004 bd2 ba1.3k sqft2203 S Colorado Ave, Boise, ID 83706ActiveMLS ID #98992506, Scott Crum, Andy Enrico & Co Real Estate 2, LLC. IMLS
