Skip main navigation
Sold for $730,000
  • $730,000

    2052 N RED Cliff, Mesa, AZ 85207

    2beds
    1,898sqft
    Single Family Residence
    Built in 2017
    5,752 Square Feet Lot
    $729,300 Zestimate®
    $385/sqft
    $3,233 Estimated rent

    Home value

    $729,300

    $693,000 - $766,000

    $3,233/mo

    Zestimate® history
    Loading
    Loading...

    Owner options

    List your home for rent

    $3,233/mo

    Rent Zestimate®

    Find your next renter with Zillow Rental Manager. Plus, with online applications, you can quickly screen prospective tenants – for free.

    Learn more

    $3,233/mo

    Rent Zestimate®

    Refinance and save

    $4,765/mo

    Est. payment

    Refinancing to a lower rate could help reduce your monthly payments and save thousands over the life of the loan.

    See today's rates

    $4,765/mo

    Est. payment

    Explore your selling options

    Work with a Zillow partner agent

    Leverage their expertise and Zillow's premium Showcase listings to get your home seen by more buyers.

    Get started

    List with your own agent

    Get your home in front of millions of buyers by listing it on Zillow.

    Learn how to do it

    Sell it yourself

    Take full control of how buyers see your home on Zillow by listing For Sale by Owner (FSBO).

    List your home

    What's special

    Water featureBbq areasLarge gas firepitSoccer fieldsRecreational facilitiesOverhead storageHeated pool
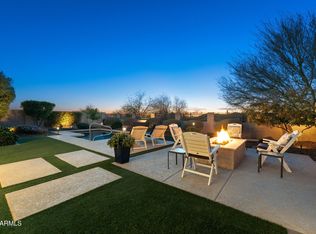
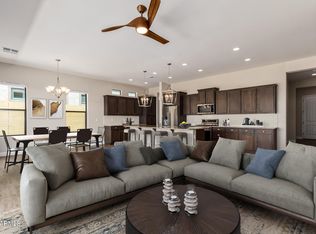
    Truly ''model home'' show quality, this Sanctuary Residence 2 has a welcoming spacious foyer leading to the open floor plan with its Great Room enhanced by a 90 degree adjoining glass wall. The inviting, travertine rear Patio offers views of the heated pool with water feature, stone wall accents, large gas firepit, built-in gas BBQ and serene setting overlooking the common area for added privacy. Three remote-controlled, retractable awnings provide further comfort and sun protection. The main living space design creates the ideal setting for entertaining as the Great Room flows directly into the beautifully upgraded Kitchen with white cabinetry, granite Island and Dining Room. The extended Primary Suite off the Great Room features a cozy sitting area with inviting views of rear yard. A split private Guest En Suite PLUS Den with custom crafted Stone Creek Murphy Bed and remote-controlled privacy screen, Laundry and Powder Room complete this efficient floor plan.. Some of the additional outstanding appointments include: wood-look tile throughout, custom blinds, ceiling fans, security door in front, new exterior paint, Laundry with cabinet package (washer and dryer convey), pedestal lighting over Kitchen island and much more. The extended 2-car garage boasts 24' length with epoxy flooring, overhead storage, workbench, shelving, wine refrigerator and additional refrigerator. The walkway at the side of the home features interlocking pavers to rear yard. The List of Upgrades and Improvements will highlight the many enhancements that have been incorporated in the home. Many of the furnishings and other personal property are available on separate Bill of Sale and a list can be provided upon request to create a truly turnkey with "lock and leave" convenience and lightly lived-in condition. Living in Mountain Bridge is "living the dream" with its abundant amenities, year-round activities, recreational facilities (heated Community Pool and Spa, Cabanas, Owners' Club, Loggia and Patio, lighted Basketball, Tennis and Pickleball Courts, Biking and Walking Trails, Fitness Center, Amphitheater, BBQ Areas, Playgrounds, Putting Greens, Disk-throwing Court, and Soccer Fields. And this Master-Planned Community enjoys 45% Open Space and some of the most panoramic Mountain and Desert views in the Valley with close proximity to so many of the popular lake, boating and hiking locations. Convenient access to the award-winning schools, shopping, major commuting routes and entertainment complete this incomparable lifestyle!

    Zillow last checked:

    Listing updated:

    Listed by:

    Carol I Martin 610-213-4324,

    Berkshire Hathaway HomeServices Arizona Properties,

    Maria A Oldham 480-685-6225,

    Berkshire Hathaway HomeServices Arizona Properties

    Bought with:

    Amanda Donajkowski, SA706097000

    My Home Group Real Estate

    Brittany Crowell, SA684614000

    My Home Group Real Estate

    Source: ARMLS,MLS#: 6638739MLS Logo

    Facts & features

    Interior

    Bedrooms & bathrooms
    • Bedrooms: 2
    • Bathrooms: 3
    • Full bathrooms: 2
    • 1/2 bathrooms: 1
    Heating
    • Electric
    Cooling
    • Central Air, Ceiling Fan(s), Programmable Thmstat
    Appliances
    • Included: Dryer, Washer, Water Softener Owned, Reverse Osmosis, Refrigerator, Built-in Microwave, Dishwasher, Disposal, Gas Range, Gas Oven, Gas Cooktop
    Features
    • High Speed Internet, Granite Counters, Double Vanity, Breakfast Bar, 9+ Flat Ceilings, Kitchen Island, Pantry, Full Bth Master Bdrm, Separate Shwr & Tub
    • Flooring: Tile
    • Windows: Low Emissivity Windows, Double Pane Windows
    • Has basement: No
    • Has fireplace: Yes
    • Fireplace features: Fire Pit
    Interior area
    • Total structure area: 1,898
    • Total interior livable area: 1,898 sqft

    Property

    Parking
    • Total spaces: 4
    • Parking features: Garage Door Opener, Extended Length Garage, Direct Access
    • Garage spaces: 2
    • Uncovered spaces: 2
    Features
    • Stories: 1
    • Patio & porch: Covered, Patio
    • Exterior features: Private Yard, Built-in Barbecue
    • Has private pool: Yes
    • Pool features: Play Pool, Heated
    • Spa features: None
    • Fencing: Wrought Iron
    • Waterfront features: Wash
    Lot
    • Size: 5,752 sqft
    • Features: Borders Common Area, East/West Exposure, Sprinklers In Rear, Sprinklers In Front, Desert Back, Desert Front, Auto Timer H2O Front, Auto Timer H2O Back
    Details
    • Parcel number: 21932804
    • Special conditions: FIRPTA may apply

    Construction

    Type & style
    • Home type: SingleFamily
    • Architectural style: Santa Barbara/Tuscan
    • Property subtype: Single Family Residence
    Materials
    • Stucco, Wood Frame, Painted, Stone, Block
    • Roof: Tile
    Condition
    • Year built: 2017
    Details
    • Builder name: Blandford Homes

    Utilities & green energy

    • Sewer: Public Sewer
    • Water: City Water

    Community & neighborhood

    Community
    • Community features: Pool, Pickleball, Gated, Community Spa, Community Spa Htd, Community Media Room, Tennis Court(s), Playground, Biking/Walking Path, Fitness Center
    Location
    • Region: Mesa
    • Subdivision: SANCTUARY AT MOUNTAIN BRIDGE

    HOA & financial

    HOA
    • Has HOA: Yes
    • HOA fee: $577 quarterly
    • Services included: Insurance, Maintenance Grounds, Street Maint
    • Association name: Mountain Bridge
    • Association phone: 480-284-4510

    Other

    Other facts
    • Listing terms: Cash,Conventional
    • Ownership: Fee Simple

    Price history

    DateEventPrice
    3/15/2024Sold$730,000-0.9%$385/sqft
    Source: ARMLS #6638739 Report a problem
    2/18/2024Pending sale$737,000$388/sqft
    Source: BHHS broker feed #6638739 Report a problem
    2/17/2024Contingent$737,000$388/sqft
    Source: Berkshire Hathaway HomeServices Arizona Properties #6638739 Report a problem
    1/21/2024Price change$737,000-1.3%$388/sqft
    Source: ARMLS #6638739 Report a problem
    12/8/2023Listed for sale$747,000+84.4%$394/sqft
    Source: ARMLS #6638739 Report a problem
    12/4/2017Sold$405,000$213/sqft
    Source: ARMLS #5651187 Report a problem

    Public tax history

    YearProperty taxesTax assessment
    2025$2,870 +0.1%$55,250 -14.7%
    2024$2,869 -16.2%$64,780 +105.4%
    2023$3,425 +1.6%$31,538 -28%
    2022$3,370 +0.1%$43,800 +2.9%
    2021$3,366 +7%$42,550 +5.2%
    2020$3,145 +22.9%$40,430 +3.6%
    2019$2,560 $39,010 +1200.3%
    2018$2,560 +2653.1%$3,000 +153.2%
    2017$93 $1,185

    Find assessor info on the county website

    Neighborhood: Desert Uplands

    Nearby schools

    GreatSchools rating
    Schools provided by the listing agent
    • Elementary: Zaharis Elementary
    • Middle: Fremont Junior High School
    • High: Red Mountain High School
    • District: Mesa Unified District

    Source: ARMLS. This data may not be complete. We recommend contacting the local school district to confirm school assignments for this home.

    Get a cash offer in 3 minutes
    Find out how much your home could sell for in as little as 3 minutes with a no-obligation cash offer.
    Estimated market value
    $729,300
    Get a cash offer in 3 minutes
    Find out how much your home could sell for in as little as 3 minutes with a no-obligation cash offer.
    Estimated market value
    $729,300