Skip main navigation
Off market
  • $516,200

    2052 NE Ancestry Ct, Bend, OR 97701

    3beds
    1,815sqft
    Single Family Residence
    Built in ----
    -- sqft lot
    $516,200 Zestimate®
    $284/sqft
    $2,869 Estimated rent

    Home value

    $516,200

    $490,000 - $542,000

    $2,869/mo

    Zestimate® history
    Loading
    Loading...

    Owner options

    List your home for rent

    $2,869/mo

    Rent Zestimate®

    Find your next renter with Zillow Rental Manager. Plus, with online applications, you can quickly screen prospective tenants – for free.

    Learn more

    $2,869/mo

    Rent Zestimate®

    Refinance and save

    $2,980/mo

    Est. payment

    Refinancing to a lower rate could help reduce your monthly payments and save thousands over the life of the loan.

    See today's rates

    $2,980/mo

    Est. payment

    Explore your selling options

    Work with a Zillow partner agent

    Leverage their expertise and Zillow's premium Showcase listings to get your home seen by more buyers.

    Get started

    List with your own agent

    Get your home in front of millions of buyers by listing it on Zillow.

    Learn how to do it

    Sell it yourself

    Take full control of how buyers see your home on Zillow by listing For Sale by Owner (FSBO).

    List your home

    What's special

    Open smartly designed layoutGas fireplace with blowerWalk-in closetLuxurious bathroomLaminate wood flooringStainless steel appliancesWasher and dryer included

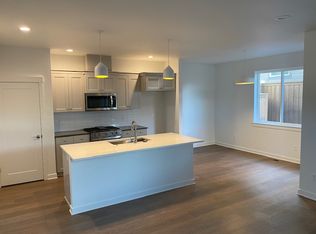
    Stunning 3-Bedroom, 2.5-Bath Pahlisch Townhome Quiet Community on Private Drive What's Special: This beautifully maintained Pahlisch townhome offers 3 bedrooms, 2.5 bathrooms, and an open, smartly designed layout. Located on a private drive in a quiet community, the home shares minimal wallsonly at the garage, half bath, and kitchen on the main levelwhile the entire upstairs (bedrooms, bathrooms, and loft) has no shared walls, providing privacy and quiet. Natural light fills every room, highlighting laminate wood flooring, quartz countertops, and a large walk-in pantry. The spacious upstairs loft is perfect for a home office, workout space, playroom, or second living area. Custom blinds throughout the home add a polished, finished touch. Home Features: Smart, efficient layout maximizing usable space Spacious loft with vaulted ceilings for tons of natural light Primary suite with high ceiling, walk-in closet, and luxurious bathroom Walk-in pantry Smart home features: Ring doorbell, garage system, Ecobee thermostat, and smart key Air conditioning for year-round comfort Gas fireplace with blower Stainless steel appliances Washer and dryer included Durable laminate wood flooring Quartz counters 2-car garage Front yard maintained by HOA Pet Policy: Maximum of 2 dogs allowed. No other pets are permitted. Dogs must have excellent references and an additional deposit. Additional Information: Long-term lease preferred (1 year or more) Rental listing and availability are subject to change without notice This home is not furnished The rental listing and availability are subject to change without notification. The information posted is deemed reliable, but not guaranteed. Stephanie Speidel Declerk / Heather Denton Licensed Property Manager in the State of Oregon Austin Property Management

    This property is off market, which means it's not currently listed for sale or rent on Zillow. This may be different from what's available on other websites or public sources.

    Zillow last checked:

    Listing updated:

    Source: Zillow Rentals

    Facts & features

    Interior

    Bedrooms & bathrooms
    • Bedrooms: 3
    • Bathrooms: 3
    • Full bathrooms: 2
    • 1/2 bathrooms: 1
    Features
    • Walk In Closet
    Interior area
    • Total interior livable area: 1,815 sqft

    Property

    Parking
    • Details: Contact manager
    Features
    • Exterior features: Walk In Closet
    Details
    • Parcel number: 171227AC06761

    Construction

    Type & style
    • Home type: SingleFamily
    • Property subtype: Single Family Residence

    Community & neighborhood

    Location
    • Region: Bend

    HOA & financial

    Other fees
    • Deposit fee: $3,000

    Other

    Other facts
    • Available date: 06/01/2026

    Price history

    DateEventPrice
    5/6/2026Listing removed$2,800$2/sqft
    Source: Zillow Rentals Report a problem
    3/31/2026Listed for rent$2,800+3.7%$2/sqft
    Source: Zillow Rentals Report a problem
    6/11/2025Listing removed$550,000$303/sqft
    Source: Oregon Datashare #220199339 Report a problem
    5/21/2025Price change$550,000-1.6%$303/sqft
    Source: Oregon Datashare #220199339 Report a problem
    4/17/2025Price change$559,000-2.8%$308/sqft
    Source: Oregon Datashare #220199339 Report a problem
    4/11/2025Listed for sale$575,000+53.3%$317/sqft
    Source: Oregon Datashare #220199339 Report a problem
    9/18/2024Listing removed$2,700$1/sqft
    Source: Zillow Rentals Report a problem
    8/21/2024Listed for rent$2,700$1/sqft
    Source: Zillow Rentals Report a problem
    10/14/2023Listing removed--
    Source: Zillow Rentals Report a problem
    9/21/2023Listed for rent$2,700$1/sqft
    Source: Zillow Rentals Report a problem
    12/28/2020Sold$375,000$207/sqft
    Source: Oregon Datashare #220106448 Report a problem

    Public tax history

    YearProperty taxesTax assessment
    2025$3,086 +3.9%$182,620 +3%
    2024$2,969 +7.9%$177,310 +6.1%
    2023$2,752 +4%$167,140
    2022$2,647 +16.6%$167,140 +349.4%
    2021$2,270 $37,190
    2020-- $37,190
    2019-- --

    Find assessor info on the county website

    Neighborhood: Mountain View

    Nearby schools

    GreatSchools rating
    Get pre-qualified for a loan
    At Zillow Home Loans, we can pre-qualify you in as little as 5 minutes with no impact to your credit score.

    An equal housing lender. NMLS #10287.

    Sell for more on Zillow
    Get a Zillow Showcase℠ listing at no additional cost and you could sell for .
    $516,200
    2% more
    +$10,324
    With Zillow Showcase(estimated)
    $526,524