Welcome to this captivating home in the highly sought-after Jackson School Neighborhood. With 3 beds and 2 baths spanning 1,746 sq. ft., situated on a cul-de-sac, this residence offers a harmonious blend of elegance and comfort. Upon entry, you're greeted by pristine hardwood floors that enhance the light and bright atmosphere throughout. An inviting living room with big windows lights up the spacious room. The open kitchen features stainless steel appliance, beautiful oak cabinetry, breakfast nook, and a pantry. A cozy family room with gas fireplace caters to practical needs without compromising style. Freshly painted interior amplifies the home’s inviting character. Automatic sprinklers help keep the large yard green and hydrated. This neighborhood adds to its charm with amenities such as indoor and outdoor community pools, tennis courts, and a recreation center, providing endless entertainment. Walking and bike paths weave through the area, complementing a lifestyle that embraces outdoor activity. Proximity to three schools makes it an ideal choice for families seeking convenience without sacrificing the quality of living. Experience a perfect blend of functionality, location, and style. [Home Energy Score = 5. HES Report at https://rpt. greenbuildingregistry.com/hes/OR10222102]
Sold
$534,792
2052 NE Josephine Dr, Hillsboro, OR 97124
3beds
1,746sqft
Residential, Single Family Residence
Built in 1993
7,405 Square Feet Lot
$520,700 Zestimate®
$306/sqft
$2,766 Estimated rent
Home value
$520,700
$489,000 - $552,000
$2,766/mo
Zestimate® history
Owner options
List your home for rent
$2,766/mo
Rent Zestimate®
Find your next renter with Zillow Rental Manager. Plus, with online applications, you can quickly screen prospective tenants – for free.
$2,766/mo
Rent Zestimate®
Refinance and save
$3,353/mo
Est. payment
Refinancing to a lower rate could help reduce your monthly payments and save thousands over the life of the loan.
$3,353/mo
Est. payment
Explore your selling options
Work with a Zillow partner agent
Leverage their expertise and Zillow's premium Showcase listings to get your home seen by more buyers.
Get startedList with your own agent
Get your home in front of millions of buyers by listing it on Zillow.
Learn how to do itSell it yourself
Take full control of how buyers see your home on Zillow by listing For Sale by Owner (FSBO).
List your homeWhat's special
Gas fireplaceLarge yardFreshly painted interiorCozy family roomBreakfast nookBig windowsOpen kitchen
Zillow last checked:
Listing updated:
Listed by:
Tim Shannon 503-309-4106,
Tim Shannon Realty, Inc.
Bought with:
Marisol Levick, 201008025
RE/MAX Equity Group
Source: RMLS (OR),MLS#: 192383659
Facts & features
Interior
Bedrooms & bathrooms
- Bedrooms: 3
- Bathrooms: 2
- Full bathrooms: 2
- Main level bathrooms: 2
Rooms
- Room types: Bedroom 2, Bedroom 3, Dining Room, Family Room, Kitchen, Living Room, Primary Bedroom
Primary bedroom
- Level: Main
Bedroom 2
- Level: Main
Bedroom 3
- Level: Main
Dining room
- Level: Main
Family room
- Level: Main
Kitchen
- Level: Main
Living room
- Level: Main
Heating
- Forced Air
Cooling
- Central Air
Appliances
- Included: Dishwasher, Disposal, Free-Standing Range, Free-Standing Refrigerator, Gas Water Heater
Features
- Pantry
- Flooring: Hardwood
- Windows: Double Pane Windows, Vinyl Frames
- Basement: Crawl Space
- Number of fireplaces: 1
- Fireplace features: Gas, Insert
Interior area
- Total structure area: 1,746
- Total interior livable area: 1,746 sqft
Property
Parking
- Total spaces: 2
- Parking features: Driveway, Attached
- Attached garage spaces: 2
- Has uncovered spaces: Yes
Features
- Levels: One
- Stories: 1
Lot
- Size: 7,405 Square Feet
- Features: Cul-De-Sac, Level, SqFt 7000 to 9999
Details
- Parcel number: R2025842
Construction
Type & style
- Home type: SingleFamily
- Architectural style: Ranch
- Property subtype: Residential, Single Family Residence
Materials
- Brick, Cement Siding
- Foundation: Concrete Perimeter
- Roof: Composition
Condition
- Resale
- New construction: No
- Year built: 1993
Utilities & green energy
- Gas: Gas
- Sewer: Public Sewer
- Water: Public
- Utilities for property: Cable Connected
Community & HOA
Community
- Security: None
HOA
- Has HOA: Yes
- Amenities included: Commons, Management, Pool, Recreation Facilities, Tennis Court
- HOA fee: $80 monthly
Location
- Region: Hillsboro
Financial & listing details
- Price per square foot: $306/sqft
- Tax assessed value: $604,750
- Annual tax amount: $4,806
- Date on market: 6/27/2025
- Cumulative days on market: 30 days
- Listing terms: Cash,Conventional,FHA,VA Loan
- Road surface type: Paved
Price history
| Date | Event | Price |
|---|---|---|
| 8/15/2025 | Sold | $534,792-2.7%$306/sqft |
Source:  RMLS (OR) #192383659 Report a problem RMLS (OR) #192383659 Report a problem | ||
| 7/27/2025 | Pending sale | $549,900$315/sqft |
Source: RMLS (OR) #192383659 Report a problem | ||
| 7/25/2025 | Price change | $549,900-1.8%$315/sqft |
Source: RMLS (OR) #192383659 Report a problem | ||
| 7/16/2025 | Price change | $559,900-5.1%$321/sqft |
Source: RMLS (OR) #192383659 Report a problem | ||
| 6/27/2025 | Listed for sale | $589,900$338/sqft |
Source: RMLS (OR) #192383659 Report a problem | ||
Public tax history
| Year | Property taxes | Tax assessment |
|---|---|---|
| 2025 | $4,824 +0.4% | $294,050 +3% |
| 2024 | $4,806 +2.9% | $285,490 +3% |
| 2023 | $4,670 +2.8% | $277,180 +3% |
| 2022 | $4,543 +2% | $269,110 |
| 2021 | $4,452 +2.2% | -- |
| 2020 | $4,356 +3% | $253,680 +3% |
| 2019 | $4,231 +4.5% | $246,310 |
| 2018 | $4,050 | $246,310 +6.1% |
| 2017 | $4,050 +6.7% | $232,180 +3% |
| 2016 | $3,796 | $225,420 +3% |
| 2015 | $3,796 +4.2% | $218,860 +3% |
| 2014 | $3,643 +2.8% | $212,490 +3% |
| 2013 | $3,544 +3.2% | $206,300 +3% |
| 2012 | $3,435 +3.8% | $200,300 -26.6% |
| 2011 | $3,310 +1.3% | $273,000 -4.3% |
| 2010 | $3,268 +3.6% | $285,260 -7.4% |
| 2009 | $3,155 +5.8% | $308,070 -5.4% |
| 2008 | $2,983 +0.4% | $325,670 -2.1% |
| 2007 | $2,969 +18.7% | $332,620 +13% |
| 2006 | $2,501 -2.7% | $294,300 +25.2% |
| 2005 | $2,570 +1.6% | $235,150 +9% |
| 2004 | $2,530 +3.1% | $215,790 +6.3% |
| 2003 | $2,454 -3.9% | $202,970 +2.5% |
| 2002 | $2,554 -0.6% | $198,050 +5% |
| 2001 | $2,569 +16.1% | $188,690 +1.9% |
| 2000 | $2,212 | $185,170 |
Find assessor info on the county website
Neighborhood: 97124
Nearby homes
- $571,8004 bd2 ba1.6k sqft2046 NE Josephine Dr, Hillsboro, OR 97124Off Market
- $663,7004 bd2 ba2.1k sqft2059 NE Jamie Dr, Hillsboro, OR 97124Off Market
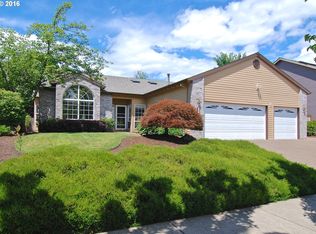
- $622,5004 bd2 ba1.9k sqft2074 NE Josephine Dr, Hillsboro, OR 97124Off Market
- $650,2003 bd2 ba2.4k sqft2033 NE Jamie Dr, Hillsboro, OR 97124Off Market
- $646,4004 bd3 ba2.1k sqft2087 NE Jamie Dr, Hillsboro, OR 97124Off Market
- $711,3003 bd2 ba2k sqft2088 NE Josephine Dr, Hillsboro, OR 97124Off Market
- $603,1003 bd2 ba1.6k sqft2009 NE Jamie Dr, Hillsboro, OR 97124Off Market
- $558,4003 bd2 ba1.8k sqft2034 NE Josephine Dr, Hillsboro, OR 97124Off Market
Nearby schools
GreatSchools rating
- 9/10Jackson Elementary SchoolGrades: K-6Distance: 0.3 mi
- 3/10Evergreen Jr High SchoolGrades: 7-8Distance: 2.9 mi
- 7/10Glencoe High SchoolGrades: 9-12Distance: 0.4 mi
Schools provided by the listing agent
- Elementary: Jackson
- Middle: Evergreen
- High: Glencoe
Source: RMLS (OR). This data may not be complete. We recommend contacting the local school district to confirm school assignments for this home.
Get a cash offer in 3 minutes
Find out how much your home could sell for in as little as 3 minutes with a no-obligation cash offer.
Estimated market value
$520,700
Get a cash offer in 3 minutes
Find out how much your home could sell for in as little as 3 minutes with a no-obligation cash offer.
Estimated market value
$520,700
- Oregon
- Washington County
- Hillsboro
- 97124
- 2052 NE Josephine Dr
Nearby cities
Nearby neighborhoods
Nearby zip codes
Other Hillsboro Topics
