Your opportunity to secure a coveted 2 bedroom paired patio home located in Whispering Ponds of Franklin, a 55-and-older neighborhood. Maintenace free lifestyle where they take care of snow removal and lawn care for you. Refreshed kitchen with painted cabinets looks onto the open concept dining/great room. Features adjacent sunroom which connects to an outdoor concrete patio in the back yard. Additional outdoor space to be found on the covered front porch. Main bedroom features a walk-in closet. Bathroom entirely updated with a custom tile walk-in shower and tile floors. Find storage in the attached 1-car garage. Community clubhouse includes a meeting room for rental for friends and family gatherings. Can't beat the location with easy access to Franklin!
Sold
$203,000
2052 Pelican Dr, Franklin, IN 46131
2beds
1,049sqft
Residential, Single Family Residence
Built in 1996
5,227 Square Feet Lot
$215,000 Zestimate®
$194/sqft
$1,387 Estimated rent
Home value
$215,000
$204,000 - $226,000
$1,387/mo
Zestimate® history
Owner options
List your home for rent
$1,387/mo
Rent Zestimate®
Find your next renter with Zillow Rental Manager. Plus, with online applications, you can quickly screen prospective tenants – for free.
$1,387/mo
Rent Zestimate®
Refinance and save
$1,385/mo
Est. payment
Refinancing to a lower rate could help reduce your monthly payments and save thousands over the life of the loan.
$1,385/mo
Est. payment
Explore your selling options
Work with a Zillow partner agent
Leverage their expertise and Zillow's premium Showcase listings to get your home seen by more buyers.
Get startedList with your own agent
Get your home in front of millions of buyers by listing it on Zillow.
Learn how to do itSell it yourself
Take full control of how buyers see your home on Zillow by listing For Sale by Owner (FSBO).
List your homeWhat's special
Covered front porchCustom tile walk-in showerAdjacent sunroomRefreshed kitchenTile floors
Zillow last checked:
Listing updated:
Listed by:
Erika Bryenton 812-360-5947,
Brye Real Estate LLC
Bought with:
Trevor Kennedy
CENTURY 21 Scheetz
Source: MIBOR as distributed by MLS GRID,MLS#: 22001287
Facts & features
Interior
Bedrooms & bathrooms
- Bedrooms: 2
- Bathrooms: 1
- Full bathrooms: 1
- Main level bathrooms: 1
- Main level bedrooms: 2
Primary bedroom
- Features: Laminate
- Level: Main
- Area: 156 Square Feet
- Dimensions: 13x12
Bedroom 2
- Features: Laminate
- Level: Main
- Area: 143 Square Feet
- Dimensions: 13x11
Dining room
- Features: Laminate
- Level: Main
- Area: 150 Square Feet
- Dimensions: 10x15
Kitchen
- Features: Vinyl
- Level: Main
- Area: 144 Square Feet
- Dimensions: 12x12
Living room
- Features: Laminate
- Level: Main
- Area: 210 Square Feet
- Dimensions: 14x15
Sun room
- Features: Laminate
- Level: Main
- Area: 77 Square Feet
- Dimensions: 11x7
Heating
- Forced Air
Cooling
- Has cooling: Yes
Appliances
- Included: Dishwasher, Dryer, Disposal, Gas Water Heater, Microwave, Electric Oven, Refrigerator, Washer
Features
- Attic Access, Entrance Foyer, Ceiling Fan(s), High Speed Internet, Eat-in Kitchen, Walk-In Closet(s)
- Windows: Windows Vinyl, Wood Work Stained
- Has basement: No
- Attic: Access Only
Interior area
- Total structure area: 1,049
- Total interior livable area: 1,049 sqft
Property
Parking
- Total spaces: 1
- Parking features: Attached
- Attached garage spaces: 1
Accessibility
- Accessibility features: Accessible Entrance
Features
- Levels: One
- Stories: 1
- Entry location: Ground Level
- Patio & porch: Covered, Patio
Lot
- Size: 5,227 Square Feet
- Features: Curbs, Sidewalks, Storm Sewer, Street Lights
Details
- Parcel number: 410815021028000009
- Horse amenities: None
Construction
Type & style
- Home type: SingleFamily
- Architectural style: Ranch
- Property subtype: Residential, Single Family Residence
- Attached to another structure: Yes
Materials
- Vinyl With Brick
- Foundation: Slab
Condition
- New construction: No
- Year built: 1996
Utilities & green energy
- Water: Municipal/City
Community & HOA
Community
- Features: Low Maintenance Lifestyle, Clubhouse, Curbs, Street Lights
- Senior community: Yes
- Subdivision: Whispering Ponds
HOA
- Has HOA: Yes
- Amenities included: Clubhouse
- Services included: Clubhouse, Lawncare, Snow Removal
- HOA fee: $55 monthly
Location
- Region: Franklin
Financial & listing details
- Price per square foot: $194/sqft
- Tax assessed value: $200,500
- Annual tax amount: $342
- Date on market: 9/12/2024
- Cumulative days on market: 42 days
Price history
| Date | Event | Price |
|---|---|---|
| 11/19/2024 | Sold | $203,000-1%$194/sqft |
Source:  MIBOR as distributed by MLS GRID #22001287 Report a problem MIBOR as distributed by MLS GRID #22001287 Report a problem | ||
| 10/23/2024 | Pending sale | $205,000$195/sqft |
Source: MIBOR as distributed by MLS GRID #22001287 Report a problem | ||
| 9/12/2024 | Listed for sale | $205,000+151.5%$195/sqft |
Source: MIBOR as distributed by MLS GRID #22001287 Report a problem | ||
| 9/21/2012 | Sold | $81,500-4.1%$78/sqft |
Source: MIBOR as distributed by MLS GRID #21144320 Report a problem | ||
| 9/6/2012 | Pending sale | $84,999$81/sqft |
Source: Carpenter Realtors #21144320 Report a problem | ||
| 6/20/2012 | Price change | $84,999-4.4%$81/sqft |
Source: Carpenter Realtors #21144320 Report a problem | ||
| 4/4/2012 | Price change | $88,900-3.9%$85/sqft |
Source: Carpenter Realtors #21144320 Report a problem | ||
| 1/6/2012 | Price change | $92,500-3.1%$88/sqft |
Source: Carpenter Realtors #21144320 Report a problem | ||
| 11/1/2011 | Price change | $95,500-2.1%$91/sqft |
Source: Carpenter Realtors #21144320 Report a problem | ||
| 10/4/2011 | Price change | $97,500-1.4%$93/sqft |
Source: Carpenter Realtors #21144320 Report a problem | ||
| 8/7/2011 | Price change | $98,900-2.9%$94/sqft |
Source: RE/MAX Select, 135 #21114381 Report a problem | ||
| 8/3/2011 | Price change | $101,900-2%$97/sqft |
Source: RE/MAX Select, 135 #21114381 Report a problem | ||
| 4/26/2011 | Price change | $104,000-1.8%$99/sqft |
Source: RE/MAX Select, 135 #21114381 Report a problem | ||
| 4/1/2011 | Listed for sale | $105,900$101/sqft |
Source: RE/MAX Select, 135 #21114381 Report a problem | ||
Public tax history
| Year | Property taxes | Tax assessment |
|---|---|---|
| 2025 | $1,723 +420.4% | $200,500 +17.9% |
| 2024 | $331 +2% | $170,100 +11.2% |
| 2023 | $325 +2% | $153,000 +4.8% |
| 2022 | $318 +2% | $146,000 +15.1% |
| 2021 | $312 +2% | $126,900 +7.6% |
| 2020 | $306 +2% | $117,900 +5.1% |
| 2019 | $300 -1.4% | $112,200 +6.3% |
| 2018 | $304 +5.5% | $105,600 +9.5% |
| 2017 | $288 -3.4% | $96,400 +10.4% |
| 2016 | $298 +1.9% | $87,300 +2.7% |
| 2014 | $293 -28.2% | $85,000 -3.4% |
| 2013 | $407 -55% | $88,000 -2.8% |
| 2012 | $905 +3.9% | $90,500 -0.1% |
| 2011 | $871 +2.1% | $90,600 |
| 2010 | $854 +1.1% | $90,600 |
| 2009 | $845 -1.8% | $90,600 +1.3% |
| 2007 | $860 -28.2% | $89,400 -7.8% |
| 2006 | $1,198 | $97,000 +7.3% |
| 2005 | -- | $90,400 |
Find assessor info on the county website
Neighborhood: 46131
Nearby homes
- $211,5002 bd1 ba1.1k sqft2050 Pelican Dr, Franklin, IN 46131Off Market
- $227,1002 bd1 ba1 sqft2054 Pelican Dr, Franklin, IN 46131Off Market
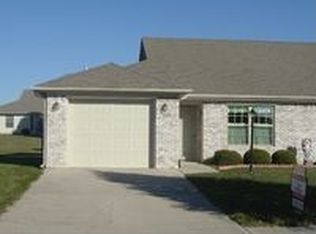
- $227,9003 bd1 ba1.1k sqft2046 Pelican Dr, Franklin, IN 46131Off Market
- $204,9002 bd1 ba1.1k sqft2056 Pelican Dr, Franklin, IN 46131Off Market
- $210,6002 bd1 ba1.1k sqft2048 Pelican Dr, Franklin, IN 46131Off Market
- $203,5002 bd1 ba1.2k sqft2058 Pelican Dr, Franklin, IN 46131Off Market
- $212,2002 bd1 ba1k sqft1351 Swan Dr, Franklin, IN 46131Off Market
- $208,8002 bd1 ba1.1k sqft1339 Swan Dr, Franklin, IN 46131Off Market
Nearby schools
GreatSchools rating
- 7/10Custer Baker Intermediate SchoolGrades: 5-6Distance: 0.8 mi
- 7/10Franklin Community Middle SchoolGrades: 7-8Distance: 0.9 mi
- 6/10Franklin Community High SchoolGrades: 9-12Distance: 1.4 mi
Schools provided by the listing agent
- Middle: Franklin Community Middle School
- High: Franklin Community High School
Source: MIBOR as distributed by MLS GRID. This data may not be complete. We recommend contacting the local school district to confirm school assignments for this home.
Get a cash offer in 3 minutes
Find out how much your home could sell for in as little as 3 minutes with a no-obligation cash offer.
Estimated market value
$215,000
Get a cash offer in 3 minutes
Find out how much your home could sell for in as little as 3 minutes with a no-obligation cash offer.
Estimated market value
$215,000
- Indiana
- Johnson County
- Franklin
- 46131
- 2052 Pelican Dr
Nearby cities
Nearby neighborhoods
Nearby zip codes
Other Franklin Topics
