Skip main navigation
Sold for $312,500
  • $312,500

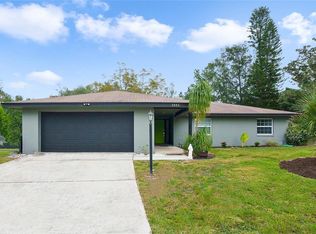
    2052 Ryan Way, Winter Haven, FL 33884

    3beds
    1,804sqft
    Single Family Residence
    Built in 1981
    0.31 Acres Lot
    $297,500 Zestimate®
    $173/sqft
    $1,881 Estimated rent

    Home value

    $297,500

    $265,000 - $327,000

    $1,881/mo

    Zestimate® history
    Loading
    Loading...

    Owner options

    List your home for rent

    $1,881/mo

    Rent Zestimate®

    Find your next renter with Zillow Rental Manager. Plus, with online applications, you can quickly screen prospective tenants – for free.

    Learn more

    $1,881/mo

    Rent Zestimate®

    Refinance and save

    $2,104/mo

    Est. payment

    Refinancing to a lower rate could help reduce your monthly payments and save thousands over the life of the loan.

    See today's rates

    $2,104/mo

    Est. payment

    Explore your selling options

    Work with a Zillow partner agent

    Leverage their expertise and Zillow's premium Showcase listings to get your home seen by more buyers.

    Get started

    List with your own agent

    Get your home in front of millions of buyers by listing it on Zillow.

    Learn how to do it

    Sell it yourself

    Take full control of how buyers see your home on Zillow by listing For Sale by Owner (FSBO).

    List your home

    What's special

    Updated 3 bedroom, 2 bath home located on a 1/3 acre lot with the perfect blend of modern features and timeless charm, a new roof being installed prior to closing and NO HOA. Welcome to 2052 Ryan Way, as you step inside you’ll be greeted by an open floor plan that seamlessly connects the great room, kitchen and formal dining room, creating an inviting space for entertaining and everyday living. Cozy up on chilly evenings in the spacious great room, which features a charming brick wood-burning fireplace with an extended hearth and French doors that lead to the screened lanai and backyard. The updated kitchen is a chef’s delight, featuring beautiful butcher block counters with a breakfast bar, stainless steel appliances, and a stylish tiled backsplash. Whether you’re preparing a gourmet meal or enjoying a quick snack, this kitchen is sure to inspire your culinary adventures. The formal dining room, located adjacent to the kitchen, provides a great space for casual dining or could be utilized as a home office. The primary suite offers a walk-in closet and an en-suite bathroom that has been thoughtfully updated, boasting a luxurious tiled walk-in shower with a wall niche and a shaving bench, a new vanity with a color changing LED lit mirror, a new toilet and built-in wall shelving. The guest bathroom has also been tastefully updated with a floor to ceiling tiled tub/shower combo, new vanity and new toilet, ensuring that your guests feel pampered during their stay. The large laundry room with pantry shelving offers ample storage space, and the washer and dryer are included for your convenience. The flooring throughout the home has been updated with luxury vinyl and tile, making it extremely durable and low maintenance. Imagine spending sunny afternoons lounging on the 11x22 screen enclosed lanai, enjoying the gentle breeze and the serene views of the backyard's mature landscaping and trees. The 1/3 acre fenced lot provides the perfect space for pets, gardening and offers plenty of room to add a swimming pool, it's a great setting for outdoor gatherings, BBQs, and creating lasting memories with friends and family. With a new roof being installed prior to closing, you can have peace of mind knowing that your home is protected for many years to come. Additional features include; updated a/c with a Nest thermostat, Blink security cameras and doorbell, coat closet, linen closet, brand new lanai carpet, a 2 car garage, and more. Located in a desirable and established community within walking distance of Legoland FL and within 5 minutes of shopping, medical facilities, restaurants and schools. Centrally located between Tampa and Orlando. Don’t miss the opportunity to make this beautiful home yours. Schedule a showing today and experience the comforts of modern living and the joy of living in a peaceful cul-de-sac with no HOA.

    Zillow last checked:

    Listing updated:

    Listing Provided by:

    Deanna Stone 863-412-2080,

    THE STONES REAL ESTATE FIRM 863-412-2080,

    Michael Stone 863-412-9733,

    THE STONES REAL ESTATE FIRM

    Bought with:

    Daniel McIntee, 3385913

    XCELLENCE REALTY INC.

    Source: Stellar MLS,MLS#: P4928418MLS LogoOriginating MLS: East Polk

    Facts & features

    Interior

    Bedrooms & bathrooms
    • Bedrooms: 3
    • Bathrooms: 2
    • Full bathrooms: 2
    Primary bedroom
    • Features: Ceiling Fan(s), En Suite Bathroom, Walk-In Closet(s)
    • Level: First
    • Dimensions: 14x15
    Bedroom 2
    • Features: Claw Foot Tub, Built-in Closet
    • Level: First
    • Dimensions: 11x13
    Bedroom 3
    • Features: Ceiling Fan(s), Built-in Closet
    • Level: First
    • Dimensions: 11x11
    Primary bathroom
    • Features: Built-In Shelving, Shower No Tub, Single Vanity
    • Level: First
    • Dimensions: 9x7
    Bathroom 2
    • Features: Single Vanity, Tub With Shower
    • Level: First
    • Dimensions: 8x6
    Balcony porch lanai
    • Level: First
    • Dimensions: 11x22
    Dining room
    • Features: Ceiling Fan(s)
    • Level: First
    • Dimensions: 11x12
    Great room
    • Features: Ceiling Fan(s)
    • Level: First
    • Dimensions: 18x18
    Kitchen
    • Features: Breakfast Bar
    • Level: First
    • Dimensions: 10x10
    Laundry
    • Features: Built-In Shelving
    • Level: First
    • Dimensions: 5x14
    Heating
    • Central, Electric
    Cooling
    • Central Air
    Appliances
    • Included: Dishwasher, Dryer, Electric Water Heater, Microwave, Range, Range Hood, Refrigerator, Washer
    • Laundry: Inside, Laundry Room
    Features
    • Built-in Features, Ceiling Fan(s), Eating Space In Kitchen, Primary Bedroom Main Floor, Open Floorplan, Solid Surface Counters, Solid Wood Cabinets, Walk-In Closet(s)
    • Flooring: Luxury Vinyl, Tile
    • Doors: French Doors
    • Windows: Blinds, Window Treatments
    • Has fireplace: Yes
    • Fireplace features: Family Room, Wood Burning
    Interior area
    • Total structure area: 2,662
    • Total interior livable area: 1,804 sqft

    Property

    Parking
    • Total spaces: 2
    • Parking features: Driveway, Garage Door Opener
    • Attached garage spaces: 2
    • Has uncovered spaces: Yes
    • Details: Garage Dimensions: 22x22
    Features
    • Levels: One
    • Stories: 1
    • Patio & porch: Covered, Front Porch, Patio, Rear Porch, Screened
    • Exterior features: Lighting
    • Fencing: Chain Link,Fenced
    Lot
    • Size: 0.31 Acres
    • Features: Cul-De-Sac, In County, Level, Oversized Lot
    • Residential vegetation: Mature Landscaping, Oak Trees, Trees/Landscaped
    Details
    • Parcel number: 262902663660000090
    • Zoning: R-1
    • Special conditions: None

    Construction

    Type & style
    • Home type: SingleFamily
    • Architectural style: Florida
    • Property subtype: Single Family Residence
    Materials
    • Block, Stucco
    • Foundation: Slab
    • Roof: Shingle
    Condition
    • New construction: No
    • Year built: 1981

    Utilities & green energy

    • Sewer: Septic Tank
    • Water: Public
    • Utilities for property: BB/HS Internet Available, Cable Available, Electricity Connected, Public, Water Connected

    Community & neighborhood

    Location
    • Region: Winter Haven
    • Subdivision: WINTERSET NORTH PH 02

    HOA & financial

    HOA
    • Has HOA: No
    Other fees
    • Pet fee: $0 monthly
    Other financial information
    • Total actual rent: 0

    Other

    Other facts
    • Listing terms: Cash,Conventional,FHA,VA Loan
    • Ownership: Fee Simple
    • Road surface type: Paved, Asphalt

    Price history

    DateEventPrice
    1/29/2024Sold$312,500+0.8%$173/sqft
    Source: Stellar MLS #P4928418 Report a problem
    12/14/2023Pending sale$309,900$172/sqft
    Source: Stellar MLS #P4928418 Report a problem
    12/11/2023Listed for sale$309,900$172/sqft
    Source: Stellar MLS #P4928418 Report a problem

    Public tax history

    YearProperty taxesTax assessment
    2025$3,292 +113.1%$248,389 +58.9%
    2024$1,545 +2.5%$156,279 +3%
    2023$1,507 +2.5%$151,727 +3%
    2022$1,470 -0.1%$147,308 +3%
    2021$1,473 +1%$143,017 +1.4%
    2020$1,458 +0.3%$141,042 +2.3%
    2019$1,454 -21.7%$137,871 +7%
    2018$1,857 -19.7%$128,851 +7.5%
    2017$2,312 +31.6%$119,884 +4.1%
    2016$1,757 -4.6%$115,163 -1.2%
    2015$1,841 -4.5%$116,534 +10%
    2014$1,928 +25%$105,940 +10%
    2013$1,543 +5.7%$96,309 +4.8%
    2012$1,459 -7%$91,874 -6.1%
    2011$1,569 -5.2%$97,803 -3.6%
    2010$1,655 -16%$101,434 -11.1%
    2009$1,969 -12.3%$114,037 -18.5%
    2008$2,245 $140,005
    2007-- --
    2006$2,762 --
    2005-- --
    2004$1,144 -0.7%--
    2003$1,152 +4.2%$92,613 +4.9%
    2002$1,106 +2.2%$88,322 +1.6%
    2001$1,081 $86,931

    Find assessor info on the county website

    Neighborhood: 33884

    Nearby schools

    GreatSchools rating
    Schools provided by the listing agent
    • Elementary: Pinewood Elem
    • Middle: Denison Middle
    • High: Lake Region High

    Source: Stellar MLS. This data may not be complete. We recommend contacting the local school district to confirm school assignments for this home.

    Get a cash offer in 3 minutes
    Find out how much your home could sell for in as little as 3 minutes with a no-obligation cash offer.
    Estimated market value
    $297,500
    Get a cash offer in 3 minutes
    Find out how much your home could sell for in as little as 3 minutes with a no-obligation cash offer.
    Estimated market value
    $297,500