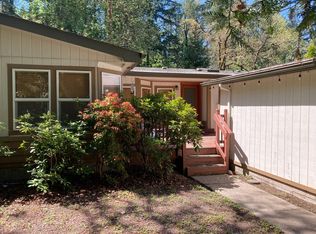
Are you looking for a truly special property, something beyond the ordinary? Tucked away on a quiet South Eugene road, this architecturally distinctive home offers a rare combination of privacy, character, and natural beauty. Designed in the early 1980s by a University of Oregon architecture student under the direction of architect Peter Wilcox, the home has a unique treehouse feel, with soaring ceilings, abundant wood details, and views of nature from nearly every room. The spacious kitchen opens to the dining area and overlooks the living room, creating inviting spaces for gathering and everyday living. Notice the custom artist-made railings inside and the matching arbor outside. A separate family room offers additional flexibility, while the sunroom provides a peaceful retreat immersed in the surrounding landscape. Extensive storage includes a large pantry, utility room, and two partial basement areas with workshop and storage space. Multiple living areas make the home as functional as it is interesting. Set on two tax lots totaling .65 acres, the grounds feel like a private park. Some areas are thoughtfully landscaped, while others have the feel of a small arboretum, complete with mature trees, a seasonal stream, and a pond water feature. Three decks provide the perfect place to relax and watch the deer and birds. Peaceful and quiet, yet conveniently located near South Eugene schools, shopping, dining, and recreation, this is a truly unique place to call home.
Sold
Street View
$820,000
2052 S Shasta Loop, Eugene, OR 97405
4beds
2,910sqft
Residential, Single Family Residence
Built in 1981
0.65 Acres Lot
$844,100 Zestimate®
$282/sqft
$3,903 Estimated rent
Home value
$844,100
$802,000 - $886,000
$3,903/mo
Zestimate® history
Owner options
List your home for rent
$3,903/mo
Rent Zestimate®
Find your next renter with Zillow Rental Manager. Plus, with online applications, you can quickly screen prospective tenants – for free.
$3,903/mo
Rent Zestimate®
Refinance and save
$5,353/mo
Est. payment
Refinancing to a lower rate could help reduce your monthly payments and save thousands over the life of the loan.
$5,353/mo
Est. payment
Explore your selling options
Work with a Zillow partner agent
Leverage their expertise and Zillow's premium Showcase listings to get your home seen by more buyers.
Get startedList with your own agent
Get your home in front of millions of buyers by listing it on Zillow.
Learn how to do itSell it yourself
Take full control of how buyers see your home on Zillow by listing For Sale by Owner (FSBO).
List your homeWhat's special
Unique treehouse feelPond water featureSeasonal streamSeparate family roomCustom artist-made railings insideSoaring ceilingsSpacious kitchen
Zillow last checked:
Listing updated:
Listed by:
Wendrika Olofson 541-852-2242,
Hybrid Real Estate
Bought with:
Jessica Lay, 200601157
Windermere RE Lane County
Source: RMLS (OR),MLS#: 361663659
Facts & features
Interior
Bedrooms & bathrooms
- Bedrooms: 4
- Bathrooms: 3
- Full bathrooms: 2
- Partial bathrooms: 1
- Main level bathrooms: 1
Rooms
- Room types: Utility Room, Sun Room, Bedroom 4, Bedroom 2, Bedroom 3, Dining Room, Family Room, Kitchen, Living Room, Primary Bedroom
Primary bedroom
- Features: Ensuite, Walkin Closet, Wallto Wall Carpet
- Level: Upper
Bedroom 2
- Features: Closet, Wallto Wall Carpet
- Level: Upper
Bedroom 3
- Features: Closet, Wallto Wall Carpet
- Level: Upper
Bedroom 4
- Features: Wallto Wall Carpet
- Level: Upper
Dining room
- Features: Wood Floors
- Level: Main
Family room
- Features: Wood Floors
- Level: Main
Kitchen
- Features: Wood Floors
- Level: Main
Living room
- Features: French Doors, Vaulted Ceiling, Wallto Wall Carpet
- Level: Main
Heating
- Ductless, Forced Air
Cooling
- Central Air
Appliances
- Included: Disposal, Free-Standing Range, Free-Standing Refrigerator, Microwave, Plumbed For Ice Maker, Range Hood, Stainless Steel Appliance(s), Electric Water Heater, Tank Water Heater
- Laundry: Laundry Room
Features
- Floor 3rd, Ceiling Fan(s), Granite, High Ceilings, High Speed Internet, Vaulted Ceiling(s), Closet, Walk-In Closet(s), Pantry, Tile
- Flooring: Hardwood, Heated Tile, Wall to Wall Carpet, Vinyl, Tile, Wood
- Doors: French Doors
- Windows: Double Pane Windows, Wood Frames
- Basement: Crawl Space,Exterior Entry,Partial
- Number of fireplaces: 1
Interior area
- Total structure area: 2,910
- Total interior livable area: 2,910 sqft
Property
Parking
- Parking features: Driveway, Off Street
- Has uncovered spaces: Yes
Features
- Stories: 3
- Patio & porch: Covered Deck, Deck
- Exterior features: Dog Run, Water Feature, Yard
- Has view: Yes
- View description: Trees/Woods
- Waterfront features: Seasonal
Lot
- Size: 0.65 Acres
- Features: Gentle Sloping, Level, Trees, Sprinkler, SqFt 20000 to Acres1
Details
- Additional structures: ToolShed
- Parcel number: 1323912
- Zoning: R1
Construction
Type & style
- Home type: SingleFamily
- Architectural style: Contemporary
- Property subtype: Residential, Single Family Residence
Materials
- Timber Frame, Cedar, Wood Siding
- Foundation: Block, Stem Wall
- Roof: Composition,Metal,Shingle
Condition
- Resale
- New construction: No
- Year built: 1981
Utilities & green energy
- Sewer: Public Sewer
- Water: Public
- Utilities for property: Cable Connected
Community & HOA
Community
- Security: Fire Sprinkler System
HOA
- Has HOA: No
Location
- Region: Eugene
Financial & listing details
- Price per square foot: $282/sqft
- Tax assessed value: $763,470
- Annual tax amount: $7,509
- Date on market: 7/14/2026
- Cumulative days on market: 8 days
- Listing terms: Cash,Conventional
- Road surface type: Paved
Price history
| Date | Event | Price |
|---|---|---|
| 8/18/2026 | Sold | $820,000-3.5%$282/sqft |
Source:  RMLS (OR) #361663659 Report a problem RMLS (OR) #361663659 Report a problem | ||
| 7/23/2026 | Pending sale | $850,000$292/sqft |
Source: RMLS (OR) #361663659 Report a problem | ||
| 7/14/2026 | Listed for sale | $850,000$292/sqft |
Source: RMLS (OR) #361663659 Report a problem | ||
Public tax history
| Year | Property taxes | Tax assessment |
|---|---|---|
| 2025 | $7,509 +1.3% | $385,407 +3% |
| 2024 | $7,416 +2.6% | $374,182 +3% |
| 2023 | $7,227 +4% | $363,284 +3% |
| 2022 | $6,947 +6.5% | $352,703 +3% |
| 2021 | $6,525 -0.4% | $342,431 +3% |
| 2020 | $6,548 +3.5% | $332,458 +3% |
| 2019 | $6,324 +6.2% | $322,775 +3% |
| 2018 | $5,953 | $313,374 +3% |
| 2017 | $5,953 +4.7% | $304,247 +3% |
| 2016 | $5,686 +5.9% | $295,385 +3% |
| 2015 | $5,371 +4.4% | $286,782 +3% |
| 2014 | $5,143 +7.7% | $278,429 +3% |
| 2013 | $4,776 +6.9% | $270,319 +3% |
| 2012 | $4,466 | $262,446 +3% |
| 2011 | -- | $254,802 +3% |
| 2010 | -- | $247,381 +3% |
| 2009 | -- | $240,176 +3% |
| 2008 | -- | $233,181 +15.1% |
| 2007 | -- | $202,596 +3% |
| 2006 | -- | $196,695 +3% |
| 2005 | -- | $190,966 +3% |
| 2004 | -- | $185,404 +3% |
| 2003 | -- | $180,004 +3% |
| 2002 | -- | $174,761 +2% |
| 2001 | -- | $171,330 +0.2% |
| 2000 | -- | $170,910 |
Find assessor info on the county website
Neighborhood: Southeast
Nearby homes
- $642,8002 bd1 ba1.7k sqft2056 S Shasta Loop, Eugene, OR 97405Off Market
- $376,3001 bd1 ba950 sqft2044 S Shasta Loop, Eugene, OR 97405Off Market
- $597,9003 bd2 ba1k sqft1415 Skyline Park Loop, Eugene, OR 97405Off Market
- $165,5373 bd2 ba1.8k sqft2040 S Shasta Loop, Eugene, OR 97405Off Market
- $387,700-- bd1 ba1.6k sqft2040 S Shasta Loop, Eugene, OR 97405Off Market
- $340,700-- bd-- ba-- sqft2040 S Shasta Loop, Eugene, OR 97405Off Market
- $444,0002 bd1 ba945 sqft1405 Skyline Park Loop, Eugene, OR 97405Off Market
- $776,7003 bd2 ba1.3k sqft2041 S Shasta Loop, Eugene, OR 97405Off Market
Nearby schools
GreatSchools rating
- 9/10Edgewood Community Elementary SchoolGrades: K-5Distance: 1 mi
- 5/10Spencer Butte Middle SchoolGrades: 6-8Distance: 1.1 mi
- 8/10South Eugene High SchoolGrades: 9-12Distance: 2.6 mi
Schools provided by the listing agent
- Elementary: Edgewood
- Middle: Spencer Butte
- High: South Eugene
Source: RMLS (OR). This data may not be complete. We recommend contacting the local school district to confirm school assignments for this home.
Sell for more on Zillow
Get a Zillow Showcase℠ listing at no additional cost and you could sell for .
$844,100
2% more
+$16,882
With Zillow Showcase(estimated)
$860,982
Sell for more on Zillow
Get a Zillow Showcase℠ listing at no additional cost and you could sell for .
$844,100
2% more
+$16,882
With Zillow Showcase(estimated)
$860,982
- Oregon
- Lane County
- Eugene
- 97405
- Southeast
- 2052 S Shasta Loop
