Skip main navigation
Sold for $585,000
  • $585,000

    2052 S Zuni Street, Denver, CO 80223

    4beds
    2,667sqft
    Single Family Residence
    Built in 1900
    0.4 Acres Lot
    $579,700 Zestimate®
    $219/sqft
    $3,329 Estimated rent

    Home value

    $579,700

    $551,000 - $609,000

    $3,329/mo

    Zestimate® history
    Loading
    Loading...

    Owner options

    List your home for rent

    $3,329/mo

    Rent Zestimate®

    Find your next renter with Zillow Rental Manager. Plus, with online applications, you can quickly screen prospective tenants – for free.

    Learn more

    $3,329/mo

    Rent Zestimate®

    Refinance and save

    $3,339/mo

    Est. payment

    Refinancing to a lower rate could help reduce your monthly payments and save thousands over the life of the loan.

    See today's rates

    $3,339/mo

    Est. payment

    Explore your selling options

    Work with a Zillow partner agent

    Leverage their expertise and Zillow's premium Showcase listings to get your home seen by more buyers.

    Get started

    List with your own agent

    Get your home in front of millions of buyers by listing it on Zillow.

    Learn how to do it

    Sell it yourself

    Take full control of how buyers see your home on Zillow by listing For Sale by Owner (FSBO).

    List your home

    What's special

    Unfinished basementFresh paintNew laminate flooringHome gymOutdoor living spaceSpacious housePrimary suite
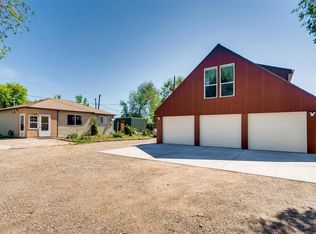
    This spacious house in Denver is situated on a generous lot of 0.4 acres, providing ample outdoor space for a large family to enjoy. The property boasts a newer 3-car detached garage, which is perfect for housing multiple vehicles or providing additional storage space. With 4 bedrooms and 3 bathrooms, this house is well-suited for a large family or for those seeking potential income through rental opportunities. The interior of the home has been recently updated with new laminate flooring and fresh paint, giving it a modern and inviting feel. The main floor features a primary suite with a 3/4 bathroom, as well as another bedroom and a full bathroom. The living room, kitchen, and dining room are all located on the main floor, providing an open and spacious feel. Upstairs, you'll find two additional bedrooms and a 1/2 bathroom. This layout provides plenty of room for a growing family or for guests to stay comfortably. The unfinished basement provides additional space for storage or can be finished living and can be used for a variety of purposes, such as a home gym, game room, or additional living quarters. Overall, this house offers a great combination of indoor and outdoor living space, making it an ideal choice for those seeking a spacious and comfortable home in Denver.

    Zillow last checked:

    Listing updated:

    Listed by:

    Lyna Nguyen 720-365-2974 nguyen.lyna@gmail.com,

    Brokers Guild Real Estate

    Bought with:

    Eriqueca Sanders, 40043891

    303 Realty Group Inc

    Source: REcolorado as distributed by MLS GRID,MLS#: 9207423MLS Logo

    Facts & features

    Interior

    Bedrooms & bathrooms
    • Bedrooms: 4
    • Bathrooms: 3
    • Full bathrooms: 1
    • 3/4 bathrooms: 1
    • 1/2 bathrooms: 1
    • Main level bathrooms: 2
    • Main level bedrooms: 2
    Bedroom
    • Level: Main
    • Area: 303.6 Square Feet
    • Dimensions: 13.2 x 23
    Bedroom
    • Level: Main
    • Area: 146.51 Square Feet
    • Dimensions: 9.1 x 16.1
    Bedroom
    • Level: Upper
    • Area: 326.96 Square Feet
    • Dimensions: 13.4 x 24.4
    Bedroom
    • Level: Upper
    • Area: 235.47 Square Feet
    • Dimensions: 14.1 x 16.7
    Bathroom
    • Level: Main
    • Area: 36.4 Square Feet
    • Dimensions: 5.2 x 7
    Bathroom
    • Level: Main
    • Area: 30.21 Square Feet
    • Dimensions: 5.3 x 5.7
    Bathroom
    • Level: Upper
    • Area: 21 Square Feet
    • Dimensions: 3.5 x 6
    Kitchen
    • Level: Main
    • Area: 278.89 Square Feet
    • Dimensions: 16.7 x 16.7
    Living room
    • Level: Main
    • Area: 239.58 Square Feet
    • Dimensions: 12.1 x 19.8
    Heating
    • Forced Air, Natural Gas
    Cooling
    • Central Air
    Appliances
    • Included: Dishwasher, Disposal, Microwave, Range, Refrigerator
    Features
    • Flooring: Carpet, Laminate
    • Basement: Partial
    Interior area
    • Total structure area: 2,667
    • Total interior livable area: 2,667 sqft
    • Finished area above ground: 1,991
    • Finished area below ground: 0

    Property

    Parking
    • Total spaces: 3
    • Parking features: Garage
    • Garage spaces: 3
    Features
    • Levels: Two
    • Stories: 2
    Lot
    • Size: 0.4 Acres
    • Features: Level
    Details
    • Parcel number: 528205003
    • Zoning: S-SU-F1
    • Special conditions: Standard

    Construction

    Type & style
    • Home type: SingleFamily
    • Property subtype: Single Family Residence
    Materials
    • Frame
    • Roof: Composition
    Condition
    • Year built: 1900

    Utilities & green energy

    • Sewer: Public Sewer
    • Water: Public

    Community & HOA

    Community
    • Subdivision: Evans Park Estates
    HOA
    • Has HOA: No
    Location
    • Region: Denver

    Financial & listing details

    • Price per square foot: $219/sqft
    • Tax assessed value: $460,700
    • Annual tax amount: $2,217
    • Date on market: 7/8/2023
    • Listing terms: Cash,Conventional,FHA,VA Loan
    • Exclusions: Staging Items.
    • Ownership: Agent Owner

    Price history

    DateEventPrice
    7/17/2023Sold$585,000+63%$219/sqft
    Source: REcolorado as distributed by MLS GRID #9207423 Report a problem
    3/24/2021Listing removed--
    Source: Owner Report a problem
    1/16/2019Listing removed$2,100$1/sqft
    Source: Owner Report a problem
    1/9/2019Listed for rent$2,100$1/sqft
    Source: Owner Report a problem
    12/30/2017Listing removed$2,100$1/sqft
    Source: Owner Report a problem
    12/22/2017Listed for rent$2,100$1/sqft
    Source: Owner Report a problem
    11/17/2017Sold$359,000$135/sqft
    Source: BROKERS GUILD solds #6470265_80223 Report a problem
    10/25/2017Pending sale$359,000$135/sqft
    Source: Brokers Guild-Cherry Creek Ltd. #6470265 Report a problem
    9/25/2017Listed for sale$359,000+165.9%$135/sqft
    Source: Brokers Guild-Cherry Creek Ltd. #6470265 Report a problem
    8/13/2015Sold$135,000$51/sqft
    Source: Public Record Report a problem

    Public tax history

    YearProperty taxesTax assessment
    2024$2,106 -5%$27,180 -9.9%
    2023$2,217 +3.6%$30,150 +8.1%
    2022$2,140 +7.3%$27,880 -2.8%
    2021$1,995 +2.9%$28,680 +6.7%
    2020$1,939 +26.8%$26,884 -0.7%
    2019$1,530 $27,072 +36.9%
    2018$1,530 +19%$19,770 +18.7%
    2017$1,285 +46.6%$16,660 +33.8%
    2016$877 +61.4%$12,450 +11%
    2015$543 0%$11,220 +71.6%
    2014$543 -44.4%$6,540
    2013$978 +17.9%$6,540 -43.8%
    2012$829 -13.9%$11,630
    2011$964 +2.2%$11,630 -19.6%
    2010$943 -6.8%$14,470
    2009$1,011 -0.2%$14,470 -4.4%
    2008$1,013 -1.5%$15,140
    2007$1,028 +1.1%$15,140 -1.4%
    2006$1,017 +0.3%$15,360
    2005$1,014 +10.6%$15,360 -5.1%
    2003$916 +1.9%$16,180 +5.7%
    2002$899 $15,310 +17.7%
    2001-- $13,010
    Find assessor info on the county website

    Neighborhood: College View - South Platte

    Nearby schools

    GreatSchools rating
    Schools provided by the listing agent
    • Elementary: Schmitt
    • Middle: Grant
    • High: Abraham Lincoln
    • District: Denver 1

    Source: REcolorado as distributed by MLS GRID. This data may not be complete. We recommend contacting the local school district to confirm school assignments for this home.

    Get a cash offer in 3 minutes
    Find out how much your home could sell for in as little as 3 minutes with a no-obligation cash offer.
    Estimated market value
    $579,700
    Get a cash offer in 3 minutes
    Find out how much your home could sell for in as little as 3 minutes with a no-obligation cash offer.
    Estimated market value
    $579,700