Call Sales Agent for Community Incentives!
Turn your property dreams into reality with this stunning 2 story home. Blending Classic appeal with modern functionality the MCKIMMON Plan offers an elegant living experience, perfect for those who desire a versatile and modern living space. Let's delve into the captivating features of this exceptional floorplan. Upon entering, you'll find yourself in a welcoming foyer that sets the tone for the entire home. The ground floor boasts an open-concept design, seamlessly connecting the main living areas. The spacious patio is great for entertaining or just enjoying the outdoors. The owners suite is a private retreat with a spacious bedroom and an en-suite bathroom. The owners bathroom offers great amenities, including a double vanity. Two additional bedrooms on the second floor are thoughtfully designed to accommodate family members, guests, or a home office.Designed for modern living, this home offers comfort and functionality and is ready to fulfill your property dreams. [McKimmon]
Sold for $399,990
$399,990
2052 Secluded Dell Homesite 21, Fayetteville, NC 28306
3beds
2,530sqft
Single Family Residence
Built in 2024
0.36 Acres Lot
$398,900 Zestimate®
$158/sqft
$2,434 Estimated rent
Home value
$398,900
$359,000 - $443,000
$2,434/mo
Zestimate® history
Owner options
List your home for rent
$2,434/mo
Rent Zestimate®
Find your next renter with Zillow Rental Manager. Plus, with online applications, you can quickly screen prospective tenants – for free.
$2,434/mo
Rent Zestimate®
Refinance and save
$2,497/mo
Est. payment
Refinancing to a lower rate could help reduce your monthly payments and save thousands over the life of the loan.
$2,497/mo
Est. payment
Explore your selling options
Work with a Zillow partner agent
Leverage their expertise and Zillow's premium Showcase listings to get your home seen by more buyers.
Get startedList with your own agent
Get your home in front of millions of buyers by listing it on Zillow.
Learn how to do itSell it yourself
Take full control of how buyers see your home on Zillow by listing For Sale by Owner (FSBO).
List your homeWhat's special
Spacious patioWelcoming foyerDouble vanityEn-suite bathroomOpen-concept design
Zillow last checked:
Listing updated:
Listed by:
PATRICK MCKEE,
MCKEE REALTY
Bought with:
Patrick Mckee, 295779
McKee Realty
Source: LPRMLS,MLS#: 733832 Originating MLS: Longleaf Pine Realtors
Originating MLS: Longleaf Pine RealtorsFacts & features
Interior
Bedrooms & bathrooms
- Bedrooms: 3
- Bathrooms: 3
- Full bathrooms: 2
- 1/2 bathrooms: 1
Heating
- Heat Pump
Appliances
- Included: Dishwasher, Microwave, Range
Features
- See Remarks
- Flooring: Carpet, Luxury Vinyl, Luxury VinylTile, Vinyl
- Has fireplace: No
Interior area
- Total interior livable area: 2,530 sqft
Property
Parking
- Total spaces: 2
- Parking features: Attached, Garage
- Attached garage spaces: 2
Features
- Levels: Two
- Stories: 2
- Patio & porch: Covered, Patio, Porch
- Exterior features: Patio
Lot
- Size: 0.36 Acres
- Dimensions: 160.35 x 885.81 x 179.56 x 101.07
- Features: 1/4 to 1/2 Acre Lot
Details
- Parcel number: 0443681171
- Special conditions: None
Construction
Type & style
- Home type: SingleFamily
- Architectural style: Two Story
- Property subtype: Single Family Residence
Materials
- Vinyl Siding
- Foundation: Slab
Condition
- New Construction
- New construction: Yes
- Year built: 2024
Utilities & green energy
- Sewer: Public Sewer
- Water: Public
Community & HOA
Community
- Subdivision: The Glen
HOA
- Has HOA: No
Location
- Region: Fayetteville
Financial & listing details
- Price per square foot: $158/sqft
- Date on market: 11/1/2024
- Cumulative days on market: 82 days
- Listing terms: Cash,Conventional,FHA,USDA Loan,VA Loan
- Inclusions: n/a
- Exclusions: n/a
- Ownership: More than a year
Price history
| Date | Event | Price |
|---|---|---|
| 6/10/2025 | Sold | $399,990$158/sqft |
Source:  LPRMLS #733832 Report a problem LPRMLS #733832 Report a problem | ||
| 1/27/2025 | Pending sale | $399,990$158/sqft |
Source: LPRMLS #733832 Report a problem | ||
| 11/18/2024 | Price change | $399,990-4.8%$158/sqft |
Source: LPRMLS #733832 Report a problem | ||
| 11/1/2024 | Listed for sale | $419,990$166/sqft |
Source: LPRMLS #733832 Report a problem | ||
Public tax history
Tax history is unavailable.
Neighborhood: 28306
Nearby homes
- $390,0003 bd3 ba2.7k sqft2062 Secluded Dell Rd, Fayetteville, NC 28306Sold
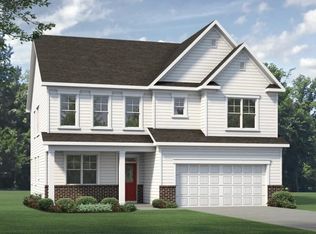
- $359,9904 bd3 ba2.4k sqft2059 Secluded Dell HOMESITE 2, Fayetteville, NC 28306Sold
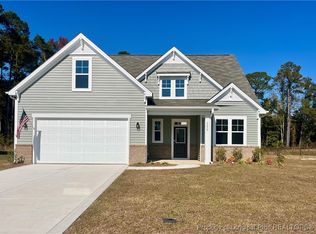
- $389,9903 bd3 ba2.7k sqft2062 Secluded Dell HOMESITE 22, Fayetteville, NC 28306Sold
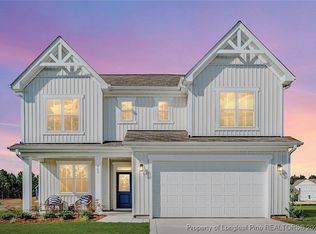
- $399,9904 bd3 ba2.9k sqft2043 Secluded Dell Rd HOMESITE 6, Fayetteville, NC 28306Sold
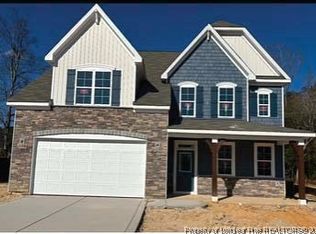
- $389,3604 bd3 ba2.4k sqft2047 Secluded Dell HOMESITE 5, Fayetteville, NC 28306Sold
- $326,9003 bd3 ba1.8k sqft3223 Carnoustie Ct, Fayetteville, NC 28306Sold
- $299,0003 bd3 ba1.9k sqft3221 Carnoustie Ct, Fayetteville, NC 28306Sold
- $322,9003 bd3 ba1.9k sqft3219 Carnoustie Ct, Fayetteville, NC 28306Sold
Nearby schools
GreatSchools rating
- 4/10Alderman Road ElementaryGrades: PK-5Distance: 4.3 mi
- 8/10Gray's Creek MiddleGrades: 6-8Distance: 2.2 mi
- 7/10Gray's Creek High SchoolGrades: 9-12Distance: 2.2 mi
Schools provided by the listing agent
- Middle: Grays Creek Middle School
- High: Grays Creek Senior High
Source: LPRMLS. This data may not be complete. We recommend contacting the local school district to confirm school assignments for this home.
Get a cash offer in 3 minutes
Find out how much your home could sell for in as little as 3 minutes with a no-obligation cash offer.
Estimated market value
$398,900
Get a cash offer in 3 minutes
Find out how much your home could sell for in as little as 3 minutes with a no-obligation cash offer.
Estimated market value
$398,900
- North Carolina
- Cumberland County
- Fayetteville
- 28306
- 2052 Secluded Dell Homesite 21
Nearby cities
Nearby neighborhoods
Nearby zip codes
Other Fayetteville Topics
