DRAMATIC NEW PRICE Reduction!! This home qualifies for 100% financing with a $8K grant that doesn’t require repayment! Free Money to buy this beautiful townhome! Only 620 credit score to qualify. NEW White Monochromatic Paint.. looks so fresh and modern! This unique townhome is on a bordering street with no neighboring townhome behind. Step into the welcoming open-concept living area, featuring a large kitchen, island, and charming side porch - an ideal space for gatherings and relaxation. The porch has an approved stair that can extend to the backyard for easy pet access. Rounded sheetrock corners and ample storage throughout the home add both style and practicality. The upper level features a retreat to the generous primary suite with a full bath, double vanity, and a walk-in closet. An additional guest bedroom, full bath, and convenient laundry complete the top floor. Nice Terrace Level is not shown but prepped for a bathroom, and unfinished area perfect for a bedroom, office, or gym. CAN BE 4/3.5 easily! Open the door to your private backyard, creating an inviting space for your pet and outdoor beverage. Benefit from the tandem 2-car garage, providing flexibility and extra space to customize based on your needs, even if you have just one car. Manchester's beautifully landscaped surroundings include a nearby pool and cabana, enhancing your lifestyle. Enjoy the convenience of being adjacent to great restaurants, including the new Six Feet Under. Ansley Mall and Piedmont Park are also nearby. This townhome is more than a residence; it's a retreat offering space, privacy, and accessibility - your perfect Manchester sanctuary awaits! FURNISHED PICTURES ARE VIRTUALLY STAGED. TAXES Do Not reflect Homestead Exemption. Trash fee is $99/quarter
Closed
$655,000
2052 Telfair Cir NE #2052, Atlanta, GA 30324
3beds
1,884sqft
Townhouse, Residential
Built in 2016
0.33 Acres Lot
$615,400 Zestimate®
$348/sqft
$3,661 Estimated rent
Home value
$615,400
$585,000 - $646,000
$3,661/mo
Zestimate® history
Owner options
List your home for rent
$3,661/mo
Rent Zestimate®
Find your next renter with Zillow Rental Manager. Plus, with online applications, you can quickly screen prospective tenants – for free.
$3,661/mo
Rent Zestimate®
Refinance and save
$4,214/mo
Est. payment
Refinancing to a lower rate could help reduce your monthly payments and save thousands over the life of the loan.
$4,214/mo
Est. payment
Explore your selling options
Work with a Zillow partner agent
Leverage their expertise and Zillow's premium Showcase listings to get your home seen by more buyers.
Get startedList with your own agent
Get your home in front of millions of buyers by listing it on Zillow.
Learn how to do itSell it yourself
Take full control of how buyers see your home on Zillow by listing For Sale by Owner (FSBO).
List your homeWhat's special
Zillow last checked:
Listing updated:
Listed by:
CRAIG DODD,
Atlanta Fine Homes Sotheby's International
Bought with:
ADAM BALLENGER, 268517
Engel & Volkers Atlanta
Source: FMLS GA,MLS#: 7318590
Facts & features
Interior
Bedrooms & bathrooms
- Bedrooms: 3
- Bathrooms: 3
- Full bathrooms: 2
- 1/2 bathrooms: 1
Rooms
- Room types: Bonus Room, Other
Primary bedroom
- Features: Split Bedroom Plan
- Level: Split Bedroom Plan
Bedroom
- Features: Split Bedroom Plan
Primary bathroom
- Features: Shower Only
Dining room
- Features: None
Kitchen
- Features: Breakfast Bar, Cabinets White, Kitchen Island, Pantry Walk-In, Solid Surface Counters, View to Family Room
Heating
- Forced Air, Natural Gas
Cooling
- Electric
Appliances
- Included: Dishwasher, Disposal, Dryer, Electric Water Heater, Gas Range, Gas Water Heater, Microwave, Refrigerator, Washer
- Laundry: In Hall
Features
- Entrance Foyer, High Ceilings 9 ft Upper, High Ceilings 10 ft Main
- Flooring: Ceramic Tile, Hardwood, Tile
- Windows: Insulated Windows
- Basement: Bath/Stubbed,Driveway Access
- Has fireplace: No
- Fireplace features: None
- Common walls with other units/homes: 2+ Common Walls
Interior area
- Total structure area: 1,884
- Total interior livable area: 1,884 sqft
- Finished area above ground: 1,884
- Finished area below ground: 0
Property
Parking
- Total spaces: 2
- Parking features: Drive Under Main Level, Garage
- Attached garage spaces: 2
Accessibility
- Accessibility features: None
Features
- Levels: Two
- Stories: 2
- Patio & porch: None
- Exterior features: Lighting, No Dock
- Pool features: None
- Spa features: None
- Fencing: None
- Has view: Yes
- View description: City, Other
- Waterfront features: None
- Body of water: None
Lot
- Size: 0.33 Acres
- Features: Back Yard, Landscaped
Details
- Additional structures: None
- Parcel number: 17 005000030562
- Other equipment: None
- Horse amenities: None
Construction
Type & style
- Home type: Townhouse
- Architectural style: Townhouse
- Property subtype: Townhouse, Residential
- Attached to another structure: Yes
Materials
- Cement Siding
- Foundation: Brick/Mortar
- Roof: Composition
Condition
- Resale
- New construction: No
- Year built: 2016
Utilities & green energy
- Electric: 110 Volts, 220 Volts
- Sewer: Public Sewer
- Water: Public
- Utilities for property: None
Green energy
- Energy efficient items: Appliances, Thermostat, Water Heater
- Energy generation: None
Community & HOA
Community
- Features: Near Public Transport, Near Shopping
- Security: None
- Subdivision: Manchester
HOA
- Has HOA: Yes
- Services included: Maintenance Structure
- HOA fee: $185 monthly
- HOA phone: 404-835-9100
Location
- Region: Atlanta
Financial & listing details
- Price per square foot: $348/sqft
- Annual tax amount: $9,928
- Date on market: 1/1/2024
- Cumulative days on market: 253 days
- Listing terms: 1031 Exchange,Cash,Conventional
- Ownership: Fee Simple
- Road surface type: Concrete, Paved
Price history
| Date | Event | Price |
|---|---|---|
| 9/23/2024 | Sold | $655,000-1.5%$348/sqft |
Source:  FMLS GA #7318590 Report a problem FMLS GA #7318590 Report a problem | ||
| 9/18/2024 | Pending sale | $665,000$353/sqft |
Source: FMLS GA #7318590 Report a problem | ||
| 8/29/2024 | Price change | $665,000-2.8%$353/sqft |
Source: FMLS GA #7318590 Report a problem | ||
| 4/18/2024 | Price change | $684,000-5.7%$363/sqft |
Source: FMLS GA #7318590 Report a problem | ||
| 2/13/2024 | Price change | $725,000-2.7%$385/sqft |
Source: FMLS GA #7318590 Report a problem | ||
| 1/2/2024 | Listed for sale | $745,000$395/sqft |
Source: FMLS GA #7318590 Report a problem | ||
Public tax history
Tax history is unavailable.
Neighborhood: Morningside - Lenox Park
Nearby homes
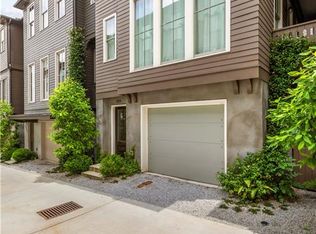
- $634,2003 bd2 ba1.8k sqft2050 Telfair Cir, Atlanta, GA 30324Off Market
- $655,0003 bd2 ba1.8k sqft2052 Telfair Cir NE, Atlanta, GA 30324Sold
- $674,4004 bd4 ba1.9k sqft2054 Telfair Cir, Atlanta, GA 30324Off Market

- $633,4003 bd2 ba1.8k sqft2056 Telfair Cir NE, Atlanta, GA 30324Off Market
- $635,2004 bd3 ba2k sqft2041 Telfair Cir NE, Atlanta, GA 30324Off Market
- $669,9003 bd3 ba2k sqft2043 Telfair Cir, Atlanta, GA 30324Off Market
- $537,4003 bd3 ba2k sqft2043 Telfair Cir NE, Atlanta, GA 30324Off Market
- $601,8003 bd3 ba1.7k sqft2045 Telfair Cir, Atlanta, GA 30324Off Market
Nearby schools
GreatSchools rating
- 9/10Morningside Elementary SchoolGrades: K-5Distance: 1.1 mi
- 9/10David T Howard Middle SchoolGrades: 6-8Distance: 3.7 mi
- 9/10Midtown High SchoolGrades: 9-12Distance: 2.2 mi
Schools provided by the listing agent
- Elementary: Morningside-
- Middle: David T Howard
- High: Midtown
Source: FMLS GA. This data may not be complete. We recommend contacting the local school district to confirm school assignments for this home.
Get a cash offer in 3 minutes
Find out how much your home could sell for in as little as 3 minutes with a no-obligation cash offer.
Estimated market value
$615,400
Get a cash offer in 3 minutes
Find out how much your home could sell for in as little as 3 minutes with a no-obligation cash offer.
Estimated market value
$615,400
- Georgia
- Fulton County
- Atlanta
- 30324
- Morningside - Lenox Park
- 2052 Telfair Cir NE Unit 2052
Nearby cities
Nearby neighborhoods
Nearby zip codes
Other Atlanta Topics
