**A Rare Blend of Modern Luxury and Country Charm – 2052 W Trailwood Dr.**
Nestled on over 2 serene acres, this beautifully renovated home offers the perfect mix of upscale living and rustic charm—complete with a pool, 20x20 workshop, fenced horse paddock, and **no HOA** Step inside to discover an open-concept layout featuring a **Chef’s kitchen** with quartz countertops, freshly painted cabinetry, and top-of-the-line **GE Café stainless appliances**, including a commercial-grade 8-burner cooktop, double oven, and matching stainless vent hood. Rich scraped hardwood floors flow through the main living area, where expansive windows bring in natural light and views of the outdoor oasis. Work from home in style in the private study, thoughtfully separated by a **custom glass wall and door**. Secondary bedrooms and the garage have also been freshly painted, making this home truly move-in ready. The outdoor space is just as impressive, boasting a **sparkling landscaped pool with flagstone decking**, a spacious workshop ideal for hobbies or storage, and a fenced paddock perfect for horses or outdoor recreation. All of this, just minutes from local restaurants, grocery stores, and shopping—what more could you ask for? This home truly has **something for everyone**!
Sold
Price Unknown
2052 Trailwood Dr W, Burleson, TX 76028
4beds
3,083sqft
Single Family Residence
Built in 1975
2.1 Acres Lot
$583,400 Zestimate®
$--/sqft
$3,565 Estimated rent
Home value
$583,400
$525,000 - $648,000
$3,565/mo
Zestimate® history
Owner options
List your home for rent
$3,565/mo
Rent Zestimate®
Find your next renter with Zillow Rental Manager. Plus, with online applications, you can quickly screen prospective tenants – for free.
$3,565/mo
Rent Zestimate®
Refinance and save
Refinancing to a lower rate could help reduce your monthly payments and save thousands over the life of the loan.
Explore your selling options
Work with a Zillow partner agent
Leverage their expertise and Zillow's premium Showcase listings to get your home seen by more buyers.
Get startedList with your own agent
Get your home in front of millions of buyers by listing it on Zillow.
Learn how to do itSell it yourself
Take full control of how buyers see your home on Zillow by listing For Sale by Owner (FSBO).
List your homeWhat's special
Spacious workshopExpansive windowsFenced horse paddockScraped hardwood floorsFenced paddockQuartz countertopsNatural light
Zillow last checked:
Listing updated:
Listed by:
Rees Atkins 0443430,
The Atkins Agency 817-980-8321
Bought with:
K.C. Mckeown
Real Broker, LLC
Source: NTREIS,MLS#: 20962995
Facts & features
Interior
Bedrooms & bathrooms
- Bedrooms: 4
- Bathrooms: 3
- Full bathrooms: 3
Primary bedroom
- Features: Ceiling Fan(s), En Suite Bathroom, Jetted Tub, Separate Shower, Walk-In Closet(s)
- Level: First
- Dimensions: 99 x 99
Bedroom
- Level: First
- Dimensions: 99 x 99
Bedroom
- Level: First
- Dimensions: 99 x 99
Bedroom
- Level: First
- Dimensions: 99 x 99
Kitchen
- Features: Breakfast Bar, Granite Counters, Kitchen Island, Stone Counters, Walk-In Pantry
- Level: First
- Dimensions: 99 x 99
Living room
- Features: Ceiling Fan(s), Fireplace
- Level: First
- Dimensions: 99 x 99
Office
- Level: First
- Dimensions: 99 x 99
Heating
- Central, Electric
Cooling
- Central Air, Ceiling Fan(s), Electric
Appliances
- Included: Dishwasher, Gas Cooktop, Disposal, Gas Oven, Gas Water Heater, Microwave, Range, Some Commercial Grade, Vented Exhaust Fan
- Laundry: Electric Dryer Hookup, Laundry in Utility Room
Features
- Decorative/Designer Lighting Fixtures, Eat-in Kitchen, Granite Counters, Kitchen Island, Open Floorplan, Vaulted Ceiling(s), Walk-In Closet(s)
- Flooring: Wood
- Has basement: No
- Number of fireplaces: 2
- Fireplace features: Decorative, Den
Interior area
- Total interior livable area: 3,083 sqft
Property
Parking
- Total spaces: 3
- Parking features: Garage, Garage Door Opener, Garage Faces Rear
- Attached garage spaces: 3
Features
- Levels: One
- Stories: 1
- Patio & porch: Covered
- Exterior features: Outdoor Living Area
- Pool features: Gunite, In Ground, Pool, Pool/Spa Combo, Salt Water, Water Feature
- Fencing: Metal
Lot
- Size: 2.1 Acres
- Features: Acreage, Cul-De-Sac
- Residential vegetation: Partially Wooded
Details
- Additional structures: Workshop
- Parcel number: 126253200835
Construction
Type & style
- Home type: SingleFamily
- Architectural style: Traditional,Detached
- Property subtype: Single Family Residence
- Attached to another structure: Yes
Materials
- Brick
- Foundation: Slab
- Roof: Composition
Condition
- Year built: 1975
Utilities & green energy
- Sewer: Septic Tank
- Water: Community/Coop
- Utilities for property: Septic Available, Water Available
Community & HOA
Community
- Subdivision: Briarwood Country Estates
HOA
- Has HOA: No
Location
- Region: Burleson
Financial & listing details
- Tax assessed value: $566,116
- Annual tax amount: $8,302
- Date on market: 6/9/2025
- Cumulative days on market: 8 days
- Listing terms: Cash,Conventional,FHA,VA Loan
Price history
| Date | Event | Price |
|---|---|---|
| 7/17/2025 | Sold | -- |
Source: NTREIS #20962995 Report a problem | ||
| 6/23/2025 | Pending sale | $549,000$178/sqft |
Source: NTREIS #20962995 Report a problem | ||
| 6/17/2025 | Contingent | $549,000$178/sqft |
Source: NTREIS #20962995 Report a problem | ||
| 6/9/2025 | Listed for sale | $549,000+112%$178/sqft |
Source: NTREIS #20962995 Report a problem | ||
| 5/23/2008 | Listing removed | $259,000$84/sqft |
Source: Century 21 #10945564 Report a problem | ||
| 3/5/2008 | Listed for sale | $259,000$84/sqft |
Source: Century 21 #10945564 Report a problem | ||
Public tax history
| Year | Property taxes | Tax assessment |
|---|---|---|
| 2025 | $7,109 +5.4% | $539,723 +10% |
| 2024 | $6,746 +11.5% | $490,657 +10% |
| 2023 | $6,051 -12.9% | $446,052 +10% |
| 2022 | $6,945 +4.5% | $405,502 +10% |
| 2021 | $6,643 +6.9% | $368,638 +10% |
| 2020 | $6,217 +25.1% | $335,125 +22.2% |
| 2019 | $4,969 +3.6% | $274,324 +1% |
| 2018 | $4,795 +11.7% | $271,719 +4.5% |
| 2017 | $4,294 +19.4% | $259,986 +25.9% |
| 2016 | $3,595 +4.9% | $206,568 +7.5% |
| 2015 | $3,428 | $192,216 |
| 2014 | $3,428 | $192,216 |
| 2012 | -- | -- |
| 2011 | -- | -- |
| 2010 | -- | -- |
| 2009 | -- | -- |
| 2008 | -- | -- |
| 2007 | -- | -- |
| 2006 | -- | -- |
| 2005 | -- | -- |
| 2004 | -- | -- |
Find assessor info on the county website
Neighborhood: 76028
Nearby homes
- $69,296-- bd-- ba-- sqft2052 Trailwood Dr W, Burleson, TX 76028Off Market
- $422,6002 bd2 ba2k sqft2050 Trailwood Dr W, Burleson, TX 76028Off Market
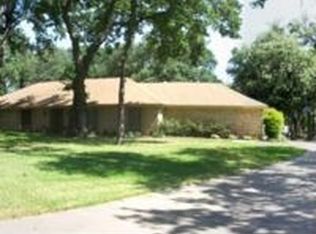
- $352,7003 bd2 ba2k sqft2056 Trailwood Dr W, Burleson, TX 76028Off Market
- $408,4003 bd2 ba1.9k sqft2157 Tarver Rd, Burleson, TX 76028Off Market
- $386,1003 bd2 ba2k sqft2153 Tarver Rd, Burleson, TX 76028Off Market
- $406,2004 bd3 ba2.7k sqft2048 Trailwood Dr W, Burleson, TX 76028Off Market
- $390,0004 bd2 ba2.4k sqft2205 Tarver Rd, Burleson, TX 76028Off Market
- $428,8004 bd3 ba2.3k sqft2058 Trailwood Dr W, Burleson, TX 76028Off Market
Nearby schools
GreatSchools rating
- 4/10Norwood Elementary SchoolGrades: PK-5Distance: 2.4 mi
- 6/10Nick Kerr Middle SchoolGrades: 6-8Distance: 2.5 mi
- 5/10Burleson Centennial High SchoolGrades: 9-12Distance: 3.3 mi
Schools provided by the listing agent
- Elementary: Bransom
- Middle: Kerr
- High: Burleson Centennial
- District: Burleson ISD
Source: NTREIS. This data may not be complete. We recommend contacting the local school district to confirm school assignments for this home.
Get a cash offer in 3 minutes
Find out how much your home could sell for in as little as 3 minutes with a no-obligation cash offer.
Estimated market value
$583,400
Get a cash offer in 3 minutes
Find out how much your home could sell for in as little as 3 minutes with a no-obligation cash offer.
Estimated market value
$583,400
- Texas
- Johnson County
- Briaroaks
- 76028
- 2052 Trailwood Dr W
Nearby cities
Nearby zip codes
Other Briaroaks Topics
