This immaculate home in Gregg's Landing Inverness neighborhood is maintenance-free. With a fantastic floor plan, the spacious open family area boasts a grand ambiance, complemented by soothing neutral tones throughout. The dramatic 2-story Living Room floods with natural light, allowing you to express your unique style. The Kitchen features a center island, and an inviting eating area that opens up to a charming patio. The generously-sized Master Suite is a retreat in itself, offering luxurious living with a vaulted ceiling, walk-in closets, a bath complete with a double vanity, separate shower, and a soothing soaking tub. Two additional bedrooms share a spacious full bath with a double vanity. Convenient first-floor Laundry includes washer/dryer, a large closet, and extra storage. The finished Basement adds another 1000 sqft of living area. Enjoy the prime location, close to shopping, dining, parks, and situated in a delightful golf course community. Recently painted, this home is ready for you to move in and start living your best life. Association maintains many exterior items so of which are roof, patio and exterior painting.
Closed
$550,000
2052 Trevino Ter, Vernon Hills, IL 60061
3beds
2,495sqft
Single Family Residence
Built in 1998
6,098 Square Feet Lot
$631,300 Zestimate®
$220/sqft
$3,803 Estimated rent
Home value
$631,300
$600,000 - $663,000
$3,803/mo
Zestimate® history
Owner options
List your home for rent
$3,803/mo
Rent Zestimate®
Find your next renter with Zillow Rental Manager. Plus, with online applications, you can quickly screen prospective tenants – for free.
$3,803/mo
Rent Zestimate®
Refinance and save
$4,652/mo
Est. payment
Refinancing to a lower rate could help reduce your monthly payments and save thousands over the life of the loan.
$4,652/mo
Est. payment
Explore your selling options
Work with a Zillow partner agent
Leverage their expertise and Zillow's premium Showcase listings to get your home seen by more buyers.
Get startedList with your own agent
Get your home in front of millions of buyers by listing it on Zillow.
Learn how to do itSell it yourself
Take full control of how buyers see your home on Zillow by listing For Sale by Owner (FSBO).
List your homeWhat's special
Center islandImmaculate homeFantastic floor planSpacious open family areaExtra storageLuxurious livingNatural light
Zillow last checked:
Listing updated:
Listed by:
Kevin Terry 847-772-0900,
Compass
Bought with:
Anna Klarck, ABR,AHWD,CIPS,CNC,CRS,CSC,E-PRO,GRI,SFR,SRES,TRC
AK Homes
Source: MRED as distributed by MLS GRID,MLS#: 12019753
Facts & features
Interior
Bedrooms & bathrooms
- Bedrooms: 3
- Bathrooms: 3
- Full bathrooms: 2
- 1/2 bathrooms: 1
Rooms
- Room types: Eating Area, Recreation Room, Workshop, Utility Room-Lower Level, Storage
Primary bedroom
- Features: Flooring (Carpet), Bathroom (Full)
- Level: Second
- Area: 208 Square Feet
- Dimensions: 16X13
Bedroom 2
- Features: Flooring (Carpet)
- Level: Second
- Area: 156 Square Feet
- Dimensions: 13X12
Bedroom 3
- Features: Flooring (Carpet)
- Level: Second
- Area: 130 Square Feet
- Dimensions: 13X10
Dining room
- Features: Flooring (Carpet)
- Level: Main
- Area: 130 Square Feet
- Dimensions: 13X10
Eating area
- Features: Flooring (Ceramic Tile)
- Level: Main
- Area: 108 Square Feet
- Dimensions: 12X9
Family room
- Features: Flooring (Carpet)
- Level: Main
- Area: 247 Square Feet
- Dimensions: 19X13
Kitchen
- Features: Kitchen (Eating Area-Table Space, Island), Flooring (Ceramic Tile)
- Level: Main
- Area: 169 Square Feet
- Dimensions: 13X13
Laundry
- Features: Flooring (Ceramic Tile)
- Level: Main
- Area: 90 Square Feet
- Dimensions: 10X9
Living room
- Features: Flooring (Carpet)
- Level: Main
- Area: 182 Square Feet
- Dimensions: 13X14
Recreation room
- Features: Flooring (Carpet)
- Level: Basement
- Area: 400 Square Feet
- Dimensions: 20X20
Storage
- Features: Flooring (Carpet)
- Level: Basement
- Area: 56 Square Feet
- Dimensions: 14X4
Other
- Features: Flooring (Other)
- Level: Basement
- Area: 180 Square Feet
- Dimensions: 18X10
Other
- Features: Flooring (Other)
- Level: Basement
- Area: 324 Square Feet
- Dimensions: 18X18
Heating
- Natural Gas
Cooling
- Central Air
Appliances
- Included: Range, Microwave, Dishwasher, Refrigerator, Washer, Dryer
- Laundry: Gas Dryer Hookup, In Unit
Features
- Basement: Partially Finished,Full
- Number of fireplaces: 1
- Fireplace features: Living Room
Interior area
- Total structure area: 0
- Total interior livable area: 2,495 sqft
Property
Parking
- Total spaces: 2
- Parking features: Asphalt, Garage Door Opener, On Site, Garage Owned, Attached, Garage
- Attached garage spaces: 2
- Has uncovered spaces: Yes
Accessibility
- Accessibility features: No Disability Access
Features
- Stories: 2
- Patio & porch: Patio
Lot
- Size: 6,098 Square Feet
Details
- Parcel number: 11291110170000
- Special conditions: None
Construction
Type & style
- Home type: SingleFamily
- Property subtype: Single Family Residence
Materials
- Brick, Cedar
- Foundation: Concrete Perimeter
- Roof: Asphalt
Condition
- New construction: No
- Year built: 1998
Utilities & green energy
- Electric: Circuit Breakers, 200+ Amp Service
- Sewer: Public Sewer
- Water: Lake Michigan
Community & HOA
Community
- Features: Park, Curbs, Sidewalks, Street Paved
- Subdivision: Inverness
HOA
- Has HOA: Yes
- Services included: Insurance, Exterior Maintenance, Lawn Care, Snow Removal, Other
- HOA fee: $437 monthly
Location
- Region: Vernon Hills
Financial & listing details
- Price per square foot: $220/sqft
- Tax assessed value: $440,843
- Annual tax amount: $11,316
- Date on market: 4/4/2024
- Listing terms: Cash
- Ownership: Fee Simple w/ HO Assn.
Price history
| Date | Event | Price |
|---|---|---|
| 6/10/2024 | Sold | $550,000-4.3%$220/sqft |
Source:  MRED as distributed by MLS GRID #12019753 Report a problem MRED as distributed by MLS GRID #12019753 Report a problem | ||
| 5/15/2024 | Pending sale | $575,000$230/sqft |
Source: MRED as distributed by MLS GRID #12019753 Report a problem | ||
| 5/5/2024 | Price change | $575,000-4.2%$230/sqft |
Source: MRED as distributed by MLS GRID #12019753 Report a problem | ||
| 4/17/2024 | Price change | $600,000-4%$240/sqft |
Source: MRED as distributed by MLS GRID #12019753 Report a problem | ||
| 4/4/2024 | Listed for sale | $625,000-3.8%$251/sqft |
Source: MRED as distributed by MLS GRID #12019753 Report a problem | ||
| 4/4/2024 | Listing removed | -- |
Source: MRED as distributed by MLS GRID #12005646 Report a problem | ||
| 3/28/2024 | Listed for sale | $650,000+88.7%$261/sqft |
Source: MRED as distributed by MLS GRID #12005646 Report a problem | ||
| 4/27/1998 | Sold | $344,500$138/sqft |
Source: Public Record Report a problem | ||
Public tax history
| Year | Property taxes | Tax assessment |
|---|---|---|
| 2024 | $11,690 +3.7% | $167,347 +13.9% |
| 2023 | $11,272 -0.4% | $146,933 +8.4% |
| 2022 | $11,316 +4.6% | $135,522 +2.5% |
| 2021 | $10,819 +3.8% | $132,223 +3.9% |
| 2020 | $10,419 +0.1% | $127,201 -1.3% |
| 2019 | $10,414 -8.9% | $128,895 -5.6% |
| 2018 | $11,426 | $136,613 -2.7% |
| 2017 | $11,426 +6.3% | $140,337 +5.5% |
| 2016 | $10,747 +3.2% | $133,059 +7% |
| 2015 | $10,414 -1.4% | $124,366 +8.3% |
| 2014 | $10,566 -0.5% | $114,789 -0.9% |
| 2012 | $10,615 +8.6% | $115,785 -10.3% |
| 2011 | $9,776 -5.5% | $129,016 -7.5% |
| 2010 | $10,346 +3.5% | $139,449 -5.6% |
| 2009 | $9,993 +3.3% | $147,764 +3% |
| 2008 | $9,675 +16.9% | $143,405 +14.7% |
| 2006 | $8,279 +1.7% | $125,023 |
| 2005 | $8,143 -1% | -- |
| 2004 | $8,227 -5.6% | -- |
| 2003 | $8,714 -3.4% | -- |
| 2002 | $9,020 +1.4% | -- |
| 2001 | $8,899 +2% | $111,652 +2.6% |
| 2000 | $8,721 | $108,833 |
Find assessor info on the county website
Neighborhood: 60061
Nearby homes
- $601,9004 bd2 ba2.6k sqft2048 Trevino Ter, Vernon Hills, IL 60061Off Market
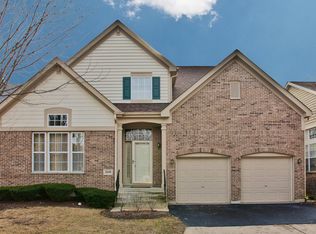
- $756,3004 bd4 ba2.6k sqft2056 Trevino Ter, Vernon Hills, IL 60061Off Market
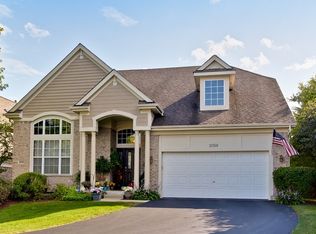
- $643,100-- bd2 ba2.7k sqft2012 Trevino Ter, Vernon Hills, IL 60061Off Market
- $3-- bd-- ba-- sqftInverness Dr, Vernon hills, IL 60061Off Market
- $604,2003 bd2 ba2.4k sqft2014 Trevino Ter, Vernon Hills, IL 60061Off Market
- $631,4003 bd2 ba2.8k sqft2044 Trevino Ter, Vernon Hills, IL 60061Off Market
- $652,3003 bd3 ba2.5k sqft2010 Trevino Ter, Vernon Hills, IL 60061Off Market
- $582,0003 bd3 ba2.7k sqft2016 Trevino Ter, Vernon Hills, IL 60061Sold
Nearby schools
GreatSchools rating
- 9/10Hawthorn Elementary School NorthGrades: 1-5Distance: 1.5 mi
- 6/10Hawthorn Middle School NorthGrades: 6-8Distance: 1.5 mi
- 8/10Vernon Hills High SchoolGrades: 9-12Distance: 2.8 mi
Schools provided by the listing agent
- High: Vernon Hills High School
- District: 73
Source: MRED as distributed by MLS GRID. This data may not be complete. We recommend contacting the local school district to confirm school assignments for this home.
Get a cash offer in 3 minutes
Find out how much your home could sell for in as little as 3 minutes with a no-obligation cash offer.
Estimated market value
$631,300
Get a cash offer in 3 minutes
Find out how much your home could sell for in as little as 3 minutes with a no-obligation cash offer.
Estimated market value
$631,300
- Illinois
- Lake County
- Vernon Hills
- 60061
- 2052 Trevino Ter
Nearby cities
Nearby zip codes
Other Vernon Hills Topics
