Skip main navigation
Closed
  • $977,400

    2052 Westminster Way NE, Atlanta, GA 30307

    5beds
    3,641sqft
    Single Family Residence, Residential
    Built in 1941
    0.4 Acres Lot
    $977,400 Zestimate®
    $268/sqft
    $6,249 Estimated rent

    Home value

    $977,400

    $821,000 - $1.16M

    $6,249/mo

    Zestimate® history
    Loading
    Loading...

    Owner options

    List your home for rent

    $6,249/mo

    Rent Zestimate®

    Find your next renter with Zillow Rental Manager. Plus, with online applications, you can quickly screen prospective tenants – for free.

    Learn more

    $6,249/mo

    Rent Zestimate®

    Refinance and save

    $6,039/mo

    Est. payment

    Refinancing to a lower rate could help reduce your monthly payments and save thousands over the life of the loan.

    See today's rates

    $6,039/mo

    Est. payment

    Explore your selling options

    Work with a Zillow partner agent

    Leverage their expertise and Zillow's premium Showcase listings to get your home seen by more buyers.

    Get started

    List with your own agent

    Get your home in front of millions of buyers by listing it on Zillow.

    Learn how to do it

    Sell it yourself

    Take full control of how buyers see your home on Zillow by listing For Sale by Owner (FSBO).

    List your home

    What's special

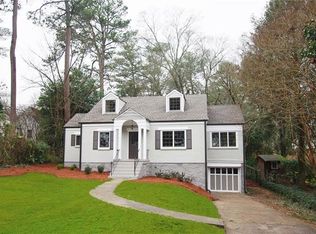
    Charming, fully renovated cottage nestled behind the trees on a large, corner lot in the Historic Druid Hills area. This large, bungalow style home has been lovingly restored and maintained, right down to the original hardwoods. The entrance foyer welcomes you into the fireside formal living room and formal dining room beyond, which flows into the keeping room and well appointed, chef's kitchen with its sleek, modern finishes. The open concept kitchen and keeping room are truly the heart of the home and offer an abundance of light filled space for gatherings, large and small. While the kitchen area or dining room are wonderful spaces to share a family meal, the outdoor living area offers both open and screened in decks and a fabulous, oversized yard to enjoy both play and relaxation. The master suite is set just off the kitchen and has access to the screened porch through French doors. The master bath boasts a double vessel vanity, tiled shower and large, walk-in closet. The main level of the home also includes a laundry room that serves as a pass through from the kitchen to the front of the home, a sizable bedroom or office and full bath. Upstairs find three more roomy bedrooms and a third, full bath. A manicured yard, one car garage and a two car parking pad complete this lovely picture but don't forget that Downtown Decatur, Historic Druid Hills, Emory Village, the CDC and an abundance of shopping, dining and entertainment are just moments away. New HVAC in 2019, new water heater in 2020, insulation added to crawl spaces/doors, sump pump and drainage system added to basement/crawl space. Don't miss the opportunity to view this home!

    This property is off market, which means it's not currently listed for sale or rent on Zillow. This may be different from what's available on other websites or public sources.

    Zillow last checked:

    Listing updated:

    Listing Provided by:

    MELIDA POTTS,

    Potts Realty Inc.

    Bought with:

    WILLIAM SARTAIN

    Dorsey Alston Realtors

    Source: FMLS GA,MLS#: 6961667MLS Logo

    Facts & features

    Interior

    Bedrooms & bathrooms
    • Bedrooms: 5
    • Bathrooms: 3
    • Full bathrooms: 3
    • Main level bathrooms: 2
    • Main level bedrooms: 2
    Primary bedroom
    • Features: Master on Main, Other
    • Level: Master on Main, Other
    Bedroom
    • Features: Master on Main, Other
    Primary bathroom
    • Features: Double Vanity, Shower Only
    Dining room
    • Features: Seats 12+, Separate Dining Room
    Kitchen
    • Features: Breakfast Bar, Breakfast Room, Cabinets White, Eat-in Kitchen, Keeping Room, Kitchen Island, Pantry, Pantry Walk-In, Stone Counters
    Heating
    • Baseboard, Central, Heat Pump, Natural Gas
    Cooling
    • Ceiling Fan(s), Central Air
    Appliances
    • Included: Dishwasher, Disposal, Dryer, Gas Oven, Gas Range, Range Hood, Refrigerator, Washer
    • Laundry: Laundry Room, Main Level
    Features
    • Double Vanity, Entrance Foyer, High Ceilings 9 ft Main, High Speed Internet, Walk-In Closet(s), Other
    • Flooring: Carpet, Ceramic Tile, Hardwood
    • Windows: Insulated Windows
    • Basement: Crawl Space,Interior Entry,Unfinished
    • Number of fireplaces: 1
    • Fireplace features: Living Room
    • Common walls with other units/homes: No Common Walls
    Interior area
    • Total structure area: 3,641
    • Total interior livable area: 3,641 sqft
    • Finished area above ground: 2,523

    Property

    Parking
    • Total spaces: 3
    • Parking features: Attached, Garage, Garage Faces Side, Kitchen Level, Parking Pad
    • Attached garage spaces: 1
    • Has uncovered spaces: Yes
    Accessibility
    • Accessibility features: None
    Features
    • Levels: Two
    • Stories: 2
    • Patio & porch: Covered, Deck, Enclosed, Patio, Rear Porch, Screened
    • Exterior features: Garden, Private Yard, Rain Barrel/Cistern(s), Rain Gutters, Other
    • Pool features: None
    • Spa features: None
    • Fencing: Back Yard
    • Has view: Yes
    • View description: Other
    • Waterfront features: None
    • Body of water: None
    Lot
    • Size: 0.40 Acres
    • Dimensions: 185 x 143
    • Features: Back Yard, Corner Lot, Front Yard, Landscaped, Level, Private
    Details
    • Additional structures: None
    • Parcel number: 18 051 02 020
    • Other equipment: Dehumidifier
    • Horse amenities: None

    Construction

    Type & style
    • Home type: SingleFamily
    • Architectural style: Bungalow,Cottage
    • Property subtype: Single Family Residence, Residential
    Materials
    • Brick 4 Sides
    • Foundation: See Remarks
    • Roof: Composition
    Condition
    • Resale
    • New construction: No
    • Year built: 1941

    Utilities & green energy

    • Electric: Other
    • Sewer: Public Sewer
    • Water: Public
    • Utilities for property: Cable Available, Electricity Available, Natural Gas Available, Phone Available, Sewer Available, Underground Utilities, Water Available
    Green energy
    • Green verification: ENERGY STAR Certified Homes
    • Energy efficient items: Appliances, Doors, Insulation, Thermostat, Windows
    • Energy generation: None
    • Water conservation: Low-Flow Fixtures

    Community & neighborhood

    Security
    • Security features: Fire Alarm, Secured Garage/Parking, Security Lights, Smoke Detector(s)
    Community
    • Community features: Park, Playground, Tennis Court(s)
    Location
    • Region: Atlanta
    • Subdivision: Emory Grove

    Other

    Other facts
    • Road surface type: Paved

    Price history

    DateEventPrice
    9/16/2025Listing removed$699,000+11.8%$192/sqft
    Source: FMLS GA #6921142 Report a problem
    4/4/2022Sold$625,000-3.8%$172/sqft
    Source: FMLS GA #6961667 Report a problem
    2/18/2022Pending sale$649,700$178/sqft
    Source: FMLS GA #6961667 Report a problem
    2/8/2022Contingent$649,700$178/sqft
    Source: FMLS GA #6961667 Report a problem
    11/18/2021Price change$649,700-6.8%$178/sqft
    Source: FMLS GA #6961667 Report a problem
    10/25/2021Listed for sale$697,000-0.3%$191/sqft
    Source: FMLS GA #6961667 Report a problem
    9/16/2021Listing removed--
    Source: FMLS GA #6921142 Report a problem
    8/20/2021Price change$699,000-1.5%$192/sqft
    Source: GAMLS #9022296 Report a problem
    7/27/2021Listed for sale$710,000$195/sqft
    Source: FMLS GA #6921142 Report a problem

    Public tax history

    Tax history is unavailable.

    Neighborhood: Druid Hills

    Nearby schools

    GreatSchools rating
    Schools provided by the listing agent
    • Elementary: Fernbank
    • Middle: Druid Hills
    • High: Druid Hills

    Source: FMLS GA. This data may not be complete. We recommend contacting the local school district to confirm school assignments for this home.

    Get a cash offer in 3 minutes
    Find out how much your home could sell for in as little as 3 minutes with a no-obligation cash offer.
    Estimated market value
    $977,400
    Get a cash offer in 3 minutes
    Find out how much your home could sell for in as little as 3 minutes with a no-obligation cash offer.
    Estimated market value
    $977,400