): Rare open concept ranch delivers custom craftsmanship and everyday ease on a private half acre lot. A sun lit foyer reveals continuous hardwood flooring that flows from the formal dining room into an airy great room with a brick fireplace and overhead skylights. The updated kitchen is a chef’s centerpiece—stacked 42 inch shaker cabinets, granite countertops, a custom tile backsplash, statement lighting and a gathering island flanked by stainless steel appliances. Down the hall, two secondary bedrooms share an updated modern hall bathroom, while the primary suite pampers with designer tile, a glass enclosed shower, dual sink vanity and walk in closet.
Need room to spread out? More than 3,000 finished square feet include a daylight lower level boasting a recreation and media zone around a second fireplace, a fourth bedroom, a convenient third full bathroom, a dedicated workshop and abundant storage. Glass doors open to a patio shaded by mature trees, while the elevated deck above invites outdoor dining and a wide open yard perfect for play, gardening or a future pool—no rear neighbors in sight.
A brand new 2024 heating and cooling system, main level laundry and an oversized two car garage add peace of mind. Tucked away yet just minutes from shopping, dining, sought after schools and the family friendly Wapelhorst Aquatic Park, this hard to find ranch checks every box
Closed
Listed by: Coldwell Banker Realty - Gundaker • Crystal A McGrath • Contact: 314-605-6123
Bought with: Coldwell Banker Realty - Gundaker
Price Unknown
2052 Willow Trl, Saint Charles, MO 63303
4beds
3,050sqft
Single Family Residence
Built in 1986
0.52 Acres Lot
$507,800 Zestimate®
$--/sqft
$3,154 Estimated rent
Home value
$507,800
$472,000 - $543,000
$3,154/mo
Zestimate® history
Owner options
List your home for rent
$3,154/mo
Rent Zestimate®
Find your next renter with Zillow Rental Manager. Plus, with online applications, you can quickly screen prospective tenants – for free.
$3,154/mo
Rent Zestimate®
Refinance and save
$70/mo
Est. payment
Refinancing to a lower rate could help reduce your monthly payments and save thousands over the life of the loan.
$70/mo
Est. payment
Explore your selling options
Work with a Zillow partner agent
Leverage their expertise and Zillow's premium Showcase listings to get your home seen by more buyers.
Get startedList with your own agent
Get your home in front of millions of buyers by listing it on Zillow.
Learn how to do itSell it yourself
Take full control of how buyers see your home on Zillow by listing For Sale by Owner (FSBO).
List your homeWhat's special
Brick fireplaceSecond fireplacePrivate half acre lotGranite countertopsRecreation and media zoneDedicated workshopAbundant storage
Zillow last checked:
Listing updated:
Listed by:
Crystal A McGrath 314-605-6123,
Coldwell Banker Realty - Gundaker,
Drew McGrath 314-805-2638,
Coldwell Banker Realty - Gundaker
Bought with:
Mary Gunther, 1999104963
Coldwell Banker Realty - Gundaker
Source: MARIS,MLS#: 25049476 Originating MLS: St. Charles County Association of REALTORS
Originating MLS: St. Charles County Association of REALTORSFacts & features
Interior
Bedrooms & bathrooms
- Bedrooms: 4
- Bathrooms: 3
- Full bathrooms: 3
- Main level bathrooms: 2
- Main level bedrooms: 3
Primary bedroom
- Description: Primary Bedroom Suite
- Features: Floor Covering: Carpeting
- Level: Main
- Area: 208
- Dimensions: 16x13
Bedroom
- Features: Floor Covering: Carpeting
- Level: Main
- Area: 120
- Dimensions: 12x10
Bedroom
- Features: Floor Covering: Carpeting
- Level: Main
- Area: 165
- Dimensions: 15x11
Bedroom
- Features: Floor Covering: Carpeting
- Level: Lower
- Area: 240
- Dimensions: 20x12
Breakfast room
- Features: Floor Covering: Wood
- Level: Main
- Area: 210
- Dimensions: 15x14
Dining room
- Features: Floor Covering: Wood
- Level: Main
- Area: 156
- Dimensions: 13x12
Great room
- Features: Floor Covering: Wood
- Level: Main
- Area: 238
- Dimensions: 17x14
Kitchen
- Description: Custom Cabinetry, Granite Countertops, Pantry, Solid Surface Counter
- Features: Floor Covering: Wood
- Level: Main
- Area: 110
- Dimensions: 11x10
Recreation room
- Features: Floor Covering: Carpeting
- Level: Lower
- Area: 350
- Dimensions: 25x14
Recreation room
- Features: Floor Covering: Carpeting
- Level: Lower
- Area: 238
- Dimensions: 17x14
Workshop
- Features: Floor Covering: Concrete
- Level: Lower
- Area: 286
- Dimensions: 22x13
Heating
- Forced Air, Natural Gas
Cooling
- Central Air, Electric
Appliances
- Included: Dishwasher, Disposal, Electric Range
- Laundry: Main Level
Features
- Ceiling Fan(s), Custom Cabinetry, Double Vanity, Entrance Foyer, Granite Counters, Kitchen/Dining Room Combo, Open Floorplan, Pantry, Separate Dining, Shower, Solid Surface Countertop(s), Vaulted Ceiling(s), Walk-In Closet(s)
- Flooring: Carpet, Wood
- Doors: Panel Door(s)
- Windows: Tilt-In Windows
- Basement: Finished,Full,Sleeping Area,Walk-Out Access
- Number of fireplaces: 2
- Fireplace features: Basement, Gas, Great Room, Wood Burning
Interior area
- Total structure area: 3,050
- Total interior livable area: 3,050 sqft
- Finished area above ground: 1,684
- Finished area below ground: 1,366
Property
Parking
- Total spaces: 2
- Parking features: Attached, Basement, Driveway, Garage, Garage Door Opener, Garage Faces Front
- Attached garage spaces: 2
- Has uncovered spaces: Yes
Features
- Levels: One
- Patio & porch: Deck, Patio
- Fencing: None
Lot
- Size: 0.52 Acres
- Features: Adjoins Wooded Area, Back Yard, Level
Details
- Parcel number: 300046009000025.0000000
- Special conditions: Standard
Construction
Type & style
- Home type: SingleFamily
- Architectural style: Ranch,Traditional
- Property subtype: Single Family Residence
Materials
- Concrete
Condition
- Updated/Remodeled
- New construction: No
- Year built: 1986
Utilities & green energy
- Sewer: Public Sewer
- Water: Public
- Utilities for property: Cable Available
Community & HOA
Community
- Features: Sidewalks, Street Lights
- Security: Smoke Detector(s)
- Subdivision: Woodfield #4
HOA
- Has HOA: Yes
- Amenities included: Common Ground
- Services included: Common Area Maintenance
- HOA fee: $70 annually
- HOA name: Woodfield
Location
- Region: Saint Charles
Financial & listing details
- Tax assessed value: $343,682
- Annual tax amount: $3,383
- Date on market: 7/25/2025
- Cumulative days on market: 3 days
- Listing terms: Cash,Conventional,FHA,VA Loan
- Ownership: Private
- Road surface type: Concrete
Price history
| Date | Event | Price |
|---|---|---|
| 8/28/2025 | Sold | -- |
Source:  MARIS #25049476 Report a problem MARIS #25049476 Report a problem | ||
| 7/29/2025 | Pending sale | $439,900$144/sqft |
Source: MARIS #25049476 Report a problem | ||
| 7/21/2025 | Listed for sale | $439,900+37.7%$144/sqft |
Source: MARIS #25049476 Report a problem | ||
| 9/30/2020 | Sold | -- |
Source: MARIS #20059668 Report a problem | ||
| 8/24/2020 | Pending sale | $319,500$105/sqft |
Source: Berkshire Hathaway Alliance #20059668 Report a problem | ||
| 8/21/2020 | Listed for sale | $319,500$105/sqft |
Source: Berkshire Hathaway Alliance #20059668 Report a problem | ||
Public tax history
| Year | Property taxes | Tax assessment |
|---|---|---|
| 2025 | $3,776 +11.6% | $65,299 +14.6% |
| 2024 | $3,383 +0% | $56,997 |
| 2023 | $3,381 +8.4% | $56,997 +16.6% |
| 2022 | $3,119 | $48,903 |
| 2021 | -- | $48,903 +0.8% |
| 2020 | -- | $48,520 |
| 2019 | $3,017 | $48,520 +12.1% |
| 2018 | $3,017 +1.5% | $43,283 |
| 2017 | $2,974 +11.8% | $43,283 +16.1% |
| 2016 | $2,661 +0.2% | $37,273 |
| 2015 | $2,655 -6.6% | $37,273 -3.9% |
| 2014 | $2,844 | $38,772 |
| 2013 | -- | $38,772 -7% |
| 2012 | -- | $41,690 -3.1% |
| 2011 | -- | $43,010 |
| 2010 | -- | $43,010 |
| 2009 | -- | $43,010 -3.2% |
| 2008 | -- | $44,450 -78.3% |
| 2007 | -- | $205,260 |
| 2006 | -- | $205,260 |
| 2005 | -- | $205,260 +13.3% |
| 2004 | -- | $181,190 |
| 2003 | -- | $181,190 |
| 2002 | -- | -- |
| 2001 | -- | -- |
Find assessor info on the county website
Neighborhood: 63303
Nearby homes
- $--4 bd4 ba3.3k sqft2048 Willow Trl, Saint Charles, MO 63303Sold
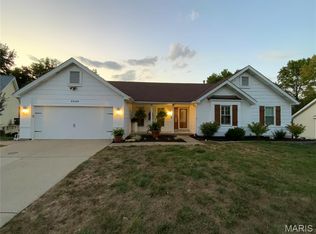
- $435,2004 bd2 ba2.1k sqft2056 Willow Trl, Saint Charles, MO 63303Off Market
- $481,8004 bd2 ba2.3k sqft2090 Hackmann Estates Dr, Saint Charles, MO 63303Off Market
- $399,9003 bd2 ba1.6k sqft2094 Hackmann Estates Dr, Saint Charles, MO 63303Off Market
- $478,5003 bd2 ba2.6k sqft10 Pear Tree Ct, Saint Peters, MO 63376Off Market
- $452,6004 bd3 ba2.4k sqft2086 Hackmann Estates Dr, Saint Charles, MO 63303Off Market
- $418,2004 bd2 ba2k sqft2098 Hackmann Estates Dr, Saint Charles, MO 63303Off Market
- $433,8004 bd3 ba1.8k sqft2044 Willow Trl, Saint Charles, MO 63303Off Market
Nearby schools
GreatSchools rating
- 8/10Henderson Elementary SchoolGrades: K-5Distance: 0.8 mi
- 7/10Hollenbeck Middle SchoolGrades: 6-8Distance: 3.7 mi
- 8/10Francis Howell North High SchoolGrades: 9-12Distance: 1 mi
Schools provided by the listing agent
- Elementary: Henderson Elem.
- Middle: Hollenbeck Middle
- High: Francis Howell North High
Source: MARIS. This data may not be complete. We recommend contacting the local school district to confirm school assignments for this home.
Get a cash offer in 3 minutes
Find out how much your home could sell for in as little as 3 minutes with a no-obligation cash offer.
Estimated market value
$507,800
Get a cash offer in 3 minutes
Find out how much your home could sell for in as little as 3 minutes with a no-obligation cash offer.
Estimated market value
$507,800
- Missouri
- Saint Charles County
- Saint Charles
- 63303
- 2052 Willow Trl
Nearby cities
Nearby zip codes
Other Saint Charles Topics
