Skip main navigation
Off market
  • $297,600

    2052 Yancy Dr, Bessemer, AL 35022

    3beds
    1,529sqft
    SingleFamily
    Built in 1988
    0.41 Acres Lot
    $297,600 Zestimate®
    $195/sqft
    $1,620 Estimated rent

    Home value

    $297,600

    $283,000 - $312,000

    $1,620/mo

    Zestimate® history
    Loading
    Loading...

    Owner options

    List your home for rent

    $1,620/mo

    Rent Zestimate®

    Find your next renter with Zillow Rental Manager. Plus, with online applications, you can quickly screen prospective tenants – for free.

    Learn more

    $1,620/mo

    Rent Zestimate®

    Refinance and save

    $1,730/mo

    Est. payment

    Refinancing to a lower rate could help reduce your monthly payments and save thousands over the life of the loan.

    See today's rates

    $1,730/mo

    Est. payment

    Explore your selling options

    Work with a Zillow partner agent

    Leverage their expertise and Zillow's premium Showcase listings to get your home seen by more buyers.

    Get started

    List with your own agent

    Get your home in front of millions of buyers by listing it on Zillow.

    Learn how to do it

    Sell it yourself

    Take full control of how buyers see your home on Zillow by listing For Sale by Owner (FSBO).

    List your home

    What's special

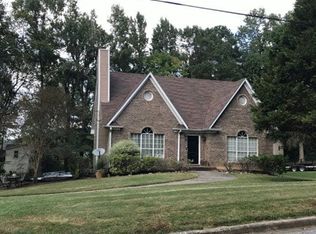
    Hoover Schools! 3 Bd 2 Ba well-kept home in quiet neighborhood. Convenient to I-459 and just a few minutes from the future-planned Publix on Morgan Road. Beautiful laminate flooring throughout. Custom plantation shutters. Gas fireplace in living room and gas cooktop in kitchen. You have many choices for storage space in this home such as two pantries in the kitchen, walk-in closets in bedrooms, and several other closets on main level. Enjoy sitting in the shade on the covered back deck with ceiling fan and beautiful trees in the backyard,. Hydrangeas, maples, irises, etc. Birdhouses and lovely landscaping! Tax record shows over 1400 sq ft basement which consists of large 2 car garage plus bonus areas used for storage and workshop. Tons of storage/shelving. Cabinetry, worktable with electrical outlet and pegboard. Perfect for the guy or gal who loves to build or work on projects!

    This property is off market, which means it's not currently listed for sale or rent on Zillow. This may be different from what's available on other websites or public sources.

    Facts & features

    Interior

    Bedrooms & bathrooms
    • Bedrooms: 3
    • Bathrooms: 2
    • Full bathrooms: 2
    Heating
    • Forced air
    Cooling
    • Central
    Appliances
    • Included: Dishwasher, Microwave, Refrigerator
    • Laundry: Washer Hookup, Electric Dryer Hookup, Main Level, Laundry Closet
    Features
    • Breakfast Bar, Pantry, Linen Closet, Walk-In Closet(s), Other, Separate Shower, Laminate Counters, Eat-in Kitchen, Tub/Shower Combo, 9 Feet +
    • Flooring: Laminate
    • Basement: Unfinished
    • Attic: Other
    • Has fireplace: Yes
    • Fireplace features: Gas, Living Room, Gas Log
    Interior area
    • Structure area source: Per Tax Report
    • Total interior livable area: 1,529 sqft

    Property

    Parking
    • Total spaces: 2
    • Parking features: Carport
    Features
    • Patio & porch: Covered (DECK)
    • Exterior features: Brick
    • Fencing: Fenced
    Lot
    • Size: 0.41 Acres
    Details
    • Parcel number: 4200121000062000

    Construction

    Type & style
    • Home type: SingleFamily
    Materials
    • Wood
    • Foundation: Wood
    • Roof: Asphalt
    Condition
    • Year built: 1988

    Utilities & green energy

    • Sewer: Septic Tank
    • Water: Public

    Community & neighborhood

    Location
    • Region: Bessemer

    Other

    Other facts
    • WaterSource: Public
    • Sewer: Septic Tank
    • Heating: Forced Air, Central
    • Appliances: Dishwasher, Refrigerator, Gas Cooktop, Microwave, Electric Water Heater, Stove-Gas
    • FireplaceYN: true
    • GarageYN: true
    • Basement: Unfinished, Full, Daylight
    • CarportYN: true
    • HeatingYN: true
    • Flooring: Laminate
    • CoolingYN: true
    • FireplaceFeatures: Gas, Living Room, Gas Log
    • FireplacesTotal: 1
    • Fencing: Fenced
    • InteriorFeatures: Breakfast Bar, Pantry, Linen Closet, Walk-In Closet(s), Other, Separate Shower, Laminate Counters, Eat-in Kitchen, Tub/Shower Combo, 9 Feet +
    • ParkingFeatures: Driveway
    • ConstructionMaterials: HardiPlank Type, Brick Over Foundation
    • Cooling: Central Air
    • OpenParkingYN: true
    • LaundryFeatures: Washer Hookup, Electric Dryer Hookup, Main Level, Laundry Closet
    • Attic: Other
    • RoomKitchenLevel: First
    • RoomMasterBedroomLevel: First
    • RoomDiningRoomLevel: First
    • RoomLivingRoomLevel: First
    • FoundationDetails: Basement
    • YearBuiltDetails: Existing
    • RoomMasterBathroomLevel: First
    • BuildingAreaSource: Per Tax Report
    • LivingAreaSource: Per Tax Report
    • PatioAndPorchFeatures: Covered (DECK)
    • MlsStatus: Contingent
    • AvailabilityDate: 2020-08-28
    • Available date: 08/28/2020

    Price history

    DateEventPrice
    10/14/2020Sold$198,500+1.3%$130/sqft
    Source: GALMLS #892893 Report a problem
    9/1/2020Pending sale$195,900$128/sqft
    Source: Exit Magic City Realty Valleydale #892893 Report a problem
    8/19/2020Listed for sale$195,900-22.3%$128/sqft
    Source: Exit Magic City Realty Valleydale #892893 Report a problem
    7/17/2020Listing removed$252,000$165/sqft
    Source: CENTURY 21 Lake Area Realty #20-761 Report a problem
    7/3/2020Listed for sale$252,000+76.8%$165/sqft
    Source: CENTURY 21 Lake Area Realty #20-761 Report a problem
    10/3/2012Sold$142,500-4.4%$93/sqft
    Source: Public Record Report a problem
    8/7/2012Price change$149,000-6.3%$97/sqft
    Source: RE/MAX Southern Homes 280 #535154 Report a problem
    7/13/2012Price change$159,000-8.6%$104/sqft
    Source: RE/MAX Southern Homes 280 #535154 Report a problem
    6/20/2012Listed for sale$173,900$114/sqft
    Source: RE/MAX Southern Homes 280 #535154 Report a problem

    Public tax history

    YearProperty taxesTax assessment
    2025$2,108 $29,760
    2024$2,108 -2.5%$29,760
    2023$2,161 +17.4%$29,760 +17.4%
    2022$1,841 +17.8%$25,360 +13.9%
    2021$1,563 +10.9%$22,260 +10.5%
    2020$1,409 $20,140
    2019$1,409 +24.5%$20,140 +23.4%
    2018$1,132 $16,320
    2017$1,132 +4.7%$16,320 +4.5%
    2016$1,081 $15,620
    2015$1,081 -13.6%$15,620 +1.3%
    2014$1,252 $15,420
    2013$1,252 $15,420 -10.6%
    2012$1,252 -1.3%$17,240 -1.3%
    2011$1,268 $17,470
    2010$1,268 -5.7%$17,470 -5.7%
    2009$1,345 -2%$18,520 -2%
    2008$1,371 +4.6%$18,890 +4.6%
    2007$1,311 +7.8%$18,060 +7.8%
    2006$1,217 +4%$16,760 +4%
    2005$1,170 +5.7%$16,120 -47.1%
    2004$1,107 +4%$30,500 +4%
    2003$1,064 +6.9%$29,320 +113.9%
    2002$995 $13,710
    2001$995 $13,710
    2000$995 $13,710

    Find assessor info on the county website

    Neighborhood: 35022

    Nearby schools

    GreatSchools rating
    Schools provided by the listing agent
    • Elementary: SOUTH SHADES CREST
    • Middle: BUMPUS/ ROBERT F
    • High: HOOVER

    Source: The MLS. This data may not be complete. We recommend contacting the local school district to confirm school assignments for this home.

    Get a cash offer in 3 minutes
    Find out how much your home could sell for in as little as 3 minutes with a no-obligation cash offer.
    Estimated market value
    $297,600
    Get a cash offer in 3 minutes
    Find out how much your home could sell for in as little as 3 minutes with a no-obligation cash offer.
    Estimated market value
    $297,600