Skip main navigation
Closed
  • $567,500

    20520 Ashford Ct, Strongsville, OH 44149

    4beds
    3,722sqft
    Single Family Residence
    Built in 1996
    10,454 Square Feet Lot
    $567,500 Zestimate®
    $152/sqft
    $4,136 Estimated rent

    Home value

    $567,500

    $533,000 - $607,000

    $4,136/mo

    Zestimate® history
    Loading
    Loading...

    Owner options

    List your home for rent

    $4,136/mo

    Rent Zestimate®

    Find your next renter with Zillow Rental Manager. Plus, with online applications, you can quickly screen prospective tenants – for free.

    Learn more

    $4,136/mo

    Rent Zestimate®

    Refinance and save

    $3,832/mo

    Est. payment

    Refinancing to a lower rate could help reduce your monthly payments and save thousands over the life of the loan.

    See today's rates

    $3,832/mo

    Est. payment

    Explore your selling options

    Work with a Zillow partner agent

    Leverage their expertise and Zillow's premium Showcase listings to get your home seen by more buyers.

    Get started

    List with your own agent

    Get your home in front of millions of buyers by listing it on Zillow.

    Learn how to do it

    Sell it yourself

    Take full control of how buyers see your home on Zillow by listing For Sale by Owner (FSBO).

    List your home

    What's special

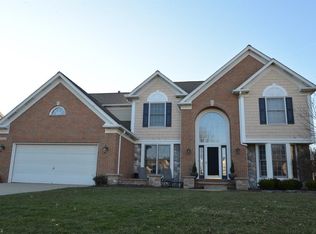
    Immediately feel welcomed home when you enter this spacious 4 bedroom, 4 bath Colonial on a cul-de-sac in the desirable Waterford Crossing. Whether you desire an open entertainment area or a more private space, this home offers it all! Neutral décor and warm hardwood flooring greet you upon entering. The front living room is the perfect space to relax. A prime office/study is waiting for you through a set of French doors. The natural lighting through the window as well as the two-sided gas fireplace provide a perfect balance of ambiance and privacy without feeling closed in! Make your way to the heartbeat of the home found in the family room. A wall of windows, tasteful décor and gas fireplace give you the ideal area to gather. The perfect entertainment area continues as the family room opens to the large eat-in kitchen. White cabinets, granite countertops, and tile backsplash nicely tied together with stainless steel appliances complete the modern look. A convenient half bath is also

    This property is not currently displayed as for sale or rent on Zillow. This may be different from what's on other websites or public sources.

    Zillow last checked:

    Listing updated:

    Listed by:

    Terrie A Gerchak 440-897-8972,

    Russell Real Estate Services

    Bought with:

    Santina Saporito, 249608

    Howard Hanna

    Source: MLS Now,MLS#: 3982334MLS Logo

    Facts & features

    Interior

    Bedrooms & bathrooms
    • Bedrooms: 4
    • Bathrooms: 4
    • Full bathrooms: 3
    • 1/2 bathrooms: 1
    • Main level bathrooms: 1
    Primary bedroom
    • Description: Flooring: Carpet
    • Features: Window Treatments
    • Level: Second
    • Dimensions: 20.00 x 15.00
    Bedroom
    • Description: Flooring: Carpet
    • Features: Window Treatments
    • Level: Second
    • Dimensions: 14.00 x 12.00
    Bedroom
    • Description: Flooring: Carpet
    • Features: Window Treatments
    • Level: Second
    • Dimensions: 12.00 x 12.00
    Bedroom
    • Description: Flooring: Carpet
    • Features: Window Treatments
    • Level: Second
    • Dimensions: 12.00 x 12.00
    Dining room
    • Description: Flooring: Laminate
    • Features: Window Treatments
    • Level: First
    • Dimensions: 13.00 x 10.00
    Eat in kitchen
    • Description: Flooring: Ceramic Tile
    • Features: Window Treatments
    • Level: First
    • Dimensions: 19.00 x 14.00
    Family room
    • Description: Flooring: Laminate
    • Features: Fireplace, Window Treatments
    • Level: First
    • Dimensions: 20.00 x 16.00
    Living room
    • Description: Flooring: Laminate
    • Features: Window Treatments
    • Level: First
    • Dimensions: 20.00 x 17.00
    Media room
    • Description: Flooring: Carpet
    • Level: Lower
    • Dimensions: 32.00 x 25.00
    Office
    • Description: Flooring: Laminate
    • Features: Fireplace, Window Treatments
    • Level: First
    • Dimensions: 12.00 x 10.00
    Heating
    • Forced Air, Fireplace(s), Gas
    Cooling
    • Central Air
    Appliances
    • Included: Dishwasher, Disposal, Oven, Range, Refrigerator
    Features
    • Basement: Partially Finished
    • Number of fireplaces: 1
    • Fireplace features: Gas
    Interior area
    • Total structure area: 3,722
    • Total interior livable area: 3,722 sqft
    • Finished area above ground: 2,922
    • Finished area below ground: 800

    Property

    Parking
    • Total spaces: 2
    • Parking features: Attached, Direct Access, Electricity, Garage, Garage Door Opener, Paved, Water Available
    • Attached garage spaces: 2
    Accessibility
    • Accessibility features: None
    Features
    • Levels: Two
    • Stories: 2
    • Patio & porch: Patio
    • Pool features: Community
    • Has spa: Yes
    • Spa features: Hot Tub
    Lot
    • Size: 10,454 Square Feet
    • Dimensions: 87 x 134
    • Features: Cul-De-Sac
    Details
    • Parcel number: 39421141

    Construction

    Type & style
    • Home type: SingleFamily
    • Architectural style: Colonial
    • Property subtype: Single Family Residence
    Materials
    • Aluminum Siding, Brick
    • Roof: Asphalt,Fiberglass
    Condition
    • Year built: 1996

    Utilities & green energy

    • Sewer: Public Sewer
    • Water: Public

    Community & HOA

    Community
    • Features: Common Grounds/Area, Playground, Pool, Tennis Court(s), Public Transportation
    • Security: Smoke Detector(s)
    • Subdivision: Waterford Crossing
    HOA
    • Has HOA: Yes
    • Services included: Insurance, Recreation Facilities, Reserve Fund
    • HOA fee: $525 annually
    • HOA name: Waterford Crossing Hoa
    Location
    • Region: Strongsville

    Financial & listing details

    • Price per square foot: $152/sqft
    • Annual tax amount: $6,084
    • Date on market: 6/28/2023
    • Cumulative days on market: 26 days
    • Listing terms: Cash,Conventional,FHA

    Price history

    DateEventPrice
    6/7/2018Sold$320,000+22.1%$86/sqft
    Source: MLS Now #3982334 Report a problem
    6/14/2012Sold$262,000-11.2%$70/sqft
    Source: MLS Now #3234550 Report a problem
    9/29/2003Sold$295,000$79/sqft
    Source: MLS Now #2100484 Report a problem

    Public tax history

    Tax history is unavailable.

    Neighborhood: 44149

    Nearby schools

    GreatSchools rating
    Schools provided by the listing agent
    • District: Strongsville CSD - 1830

    Source: MLS Now. This data may not be complete. We recommend contacting the local school district to confirm school assignments for this home.

    Get a cash offer in 3 minutes
    Find out how much your home could sell for in as little as 3 minutes with a no-obligation cash offer.
    Estimated market value
    $567,500
    Get a cash offer in 3 minutes
    Find out how much your home could sell for in as little as 3 minutes with a no-obligation cash offer.
    Estimated market value
    $567,500