Incredible home with all the bells and whistles located in the community of Queen Creek Station in Queen Creek, AZ in one of the fastest growing areas of the East Valley.
This home offers a spacious and functional layout with thoughtful upgrades throughout. Inside, you'll find an open concept design featuring wood plank tile flooring and new carpet which were both installed in 2025, along with fresh interior paint. The kitchen is designed for both everyday living and entertaining, complete with a large island, walk in pantry, stainless steel appliances, granite countertops, and a gas stovetop. Surround sound throughout the home adds to the overall experience.
A versatile flex or bonus room provides the option for next gen living, a separate living space, or a teen room, giving flexibility for a variety of needs. The primary suite includes a walk in closet and a spacious bathroom with a huge, oversized shower, double vanities, and a convenient docking drawer outlet for styling tools.
The backyard is designed for both entertaining and relaxation, featuring a saltwater pool with a Baja step and spa, a pergola with a motorized sunscreen for shade, a firepit, and a built in outdoor kitchen with a natural gas barbecue hookup. Misters along the patio help keep the space cool, while pavers, turf, a horseshoe area, and two storage sheds create a fully functional outdoor environment. Additional features include a three car tandem garage, abundant storage throughout, and a 50 amp plug next to the garage for RV setup.
Queen Creek Station is known for its prime location just minutes from some of the best shopping, dining, and everyday amenities in Queen Creek. The community has a 5000 sq ft community pool, playgrounds, a basketball court and miles of hiking and walking trails. Residents enjoy close proximity to Costco, Queen Creek Marketplace, local restaurants, coffee shops, and entertainment. With quick access to major roadways and everything Queen Creek has to offer, this location continues to be a top choice for buyers looking for both convenience and community.
If you're searching for a home in Queen Creek AZ that offers a prime location, access to amenities, and a move in ready property with a resort style backyard, this is one you don't want to miss.
Sold for $742,500
$742,500
20520 E MOCKINGBIRD Drive, Queen Creek, AZ 85142
3beds
2,881sqft
Single Family Residence
Built in 2016
9,237 Square Feet Lot
$744,400 Zestimate®
$258/sqft
$3,781 Estimated rent
Home value
$744,400
$685,000 - $811,000
$3,781/mo
Zestimate® history
Owner options
List your home for rent
$3,781/mo
Rent Zestimate®
Find your next renter with Zillow Rental Manager. Plus, with online applications, you can quickly screen prospective tenants – for free.
$3,781/mo
Rent Zestimate®
Refinance and save
$4,498/mo
Est. payment
Refinancing to a lower rate could help reduce your monthly payments and save thousands over the life of the loan.
$4,498/mo
Est. payment
Explore your selling options
Work with a Zillow partner agent
Leverage their expertise and Zillow's premium Showcase listings to get your home seen by more buyers.
Get startedList with your own agent
Get your home in front of millions of buyers by listing it on Zillow.
Learn how to do itSell it yourself
Take full control of how buyers see your home on Zillow by listing For Sale by Owner (FSBO).
List your homeWhat's special
Open concept designThree car tandem garageGas stovetopPrimary suiteFresh interior paintNew carpetLarge island
Zillow last checked:
Listing updated:
Listed by:
Dawn M Forkenbrock 480-220-0215,
Real Broker
Bought with:
John Hrimnak, SA537105000
Keller Williams Integrity First
Source: ARMLS,MLS#: 7012598
Facts & features
Interior
Bedrooms & bathrooms
- Bedrooms: 3
- Bathrooms: 3
- Full bathrooms: 3
Heating
- Electric, Ceiling
Cooling
- Central Air, Ceiling Fan(s), Programmable Thmstat
Appliances
- Included: Water Softener Owned, Reverse Osmosis, Refrigerator, Built-in Microwave, Dishwasher, Disposal, Gas Cooktop
- Laundry: Inside
Features
- Pantry, Granite Counters, Double Vanity, Eat-in Kitchen, Breakfast Bar, 9+ Flat Ceilings, Kitchen Island
- Flooring: Carpet, Tile
- Windows: Screens, Double Pane Windows
- Has basement: No
- Has fireplace: No
Interior area
- Total structure area: 2,881
- Total interior livable area: 2,881 sqft
Property
Parking
- Total spaces: 5
- Parking features: Attached, RV Gate, Garage Door Opener, Extended Length Garage, Direct Access
- Attached garage spaces: 3
- Uncovered spaces: 2
Features
- Stories: 1
- Patio & porch: Covered, Patio
- Exterior features: Built-in Barbecue
- Has private pool: Yes
- Pool features: Outdoor Pool
- Has spa: Yes
- Spa features: Above Ground
- Fencing: Block
Lot
- Size: 9,237 Square Feet
- Features: Desert Front, Synthetic Grass Back
Details
- Parcel number: 31410157
Construction
Type & style
- Home type: SingleFamily
- Property subtype: Single Family Residence
Materials
- Stucco, Wood Frame
- Roof: Tile
Condition
- Year built: 2016
Details
- Builder name: FULTON HOMES
Utilities & green energy
- Sewer: Public Sewer
- Water: City Water
Community & HOA
Community
- Features: Pool, Racquetball, Pickleball, Community Spa, Community Spa Htd, Playground, Biking/Walking Path
- Subdivision: FULTON HOMES AT QUEEN CREEK STATION PARCEL 2
HOA
- Has HOA: Yes
- Services included: Maintenance Grounds
- HOA fee: $165 monthly
- HOA name: Queen Creek Station
- HOA phone: 480-422-0888
Location
- Region: Queen Creek
Financial & listing details
- Price per square foot: $258/sqft
- Tax assessed value: $608,100
- Annual tax amount: $2,892
- Date on market: 4/11/2026
- Cumulative days on market: 15 days
- Listing terms: Cash,Conventional,1031 Exchange,FHA,VA Loan
- Ownership: Fee Simple
Price history
| Date | Event | Price |
|---|---|---|
| 6/11/2026 | Sold | $742,500-1%$258/sqft |
Source:  ARMLS #7012598 Report a problem ARMLS #7012598 Report a problem | ||
| 4/26/2026 | Pending sale | $750,000$260/sqft |
Source: ARMLS #7012598 Report a problem | ||
| 4/11/2026 | Listed for sale | $750,000+5.6%$260/sqft |
Source: ARMLS #7012598 Report a problem | ||
| 11/23/2025 | Listing removed | $710,000$246/sqft |
Source: ARMLS #6899923 Report a problem | ||
| 10/31/2025 | Price change | $710,000-4.1%$246/sqft |
Source: ARMLS #6899923 Report a problem | ||
| 10/23/2025 | Price change | $740,000-1.3%$257/sqft |
Source: ARMLS #6899923 Report a problem | ||
| 10/11/2025 | Price change | $750,000-2.6%$260/sqft |
Source: ARMLS #6899923 Report a problem | ||
| 10/4/2025 | Price change | $770,000-1.9%$267/sqft |
Source: ARMLS #6899923 Report a problem | ||
| 9/26/2025 | Price change | $785,000-1.3%$272/sqft |
Source: ARMLS #6899923 Report a problem | ||
| 8/1/2025 | Listed for sale | $795,000+9.7%$276/sqft |
Source: ARMLS #6899923 Report a problem | ||
| 5/17/2025 | Listing removed | $725,000$252/sqft |
Source: ARMLS #6828583 Report a problem | ||
| 5/1/2025 | Price change | $725,000-2.7%$252/sqft |
Source: ARMLS #6828583 Report a problem | ||
| 4/7/2025 | Price change | $745,000-0.7%$259/sqft |
Source: ARMLS #6828583 Report a problem | ||
| 3/1/2025 | Listed for sale | $750,000-3.8%$260/sqft |
Source: ARMLS #6828583 Report a problem | ||
| 11/15/2024 | Listing removed | $780,000$271/sqft |
Source: ARMLS #6671896 Report a problem | ||
| 10/29/2024 | Price change | $780,000-2.5%$271/sqft |
Source: ARMLS #6671896 Report a problem | ||
| 8/22/2024 | Price change | $800,000+0.6%$278/sqft |
Source: ARMLS #6671896 Report a problem | ||
| 4/13/2024 | Price change | $795,000-0.6%$276/sqft |
Source: ARMLS #6671896 Report a problem | ||
| 3/3/2024 | Listed for sale | $800,000+100.7%$278/sqft |
Source: ARMLS #6671896 Report a problem | ||
| 1/4/2017 | Sold | $398,675$138/sqft |
Source: Public Record Report a problem | ||
Public tax history
| Year | Property taxes | Tax assessment |
|---|---|---|
| 2025 | $2,720 -5.4% | $60,810 +0.2% |
| 2024 | $2,876 -2.4% | $60,710 +109.5% |
| 2023 | $2,946 -2.7% | $28,976 -30.1% |
| 2022 | $3,028 +0.8% | $41,470 +5.7% |
| 2021 | $3,005 +1% | $39,250 +3.6% |
| 2020 | $2,975 +5.4% | $37,900 +5.9% |
| 2019 | $2,822 | $35,780 +14.9% |
| 2018 | $2,822 +4.6% | $31,150 +8% |
| 2017 | $2,698 +1197.8% | $28,830 +229.7% |
| 2016 | $208 | $8,745 |
Find assessor info on the county website
Neighborhood: 85142
Nearby homes
- $792,300-- bd4 ba3k sqft20508 E Mockingbird Dr, Queen Creek, AZ 85142Off Market
- $700,500-- bd4 ba2.8k sqft20532 E Mockingbird Dr, Queen Creek, AZ 85142Off Market
- $773,500-- bd4 ba2.8k sqft20519 E Raven Dr, Queen Creek, AZ 85142Off Market
- $796,0007 bd4 ba4.1k sqft20544 E Mockingbird Dr, Queen Creek, AZ 85142Sold
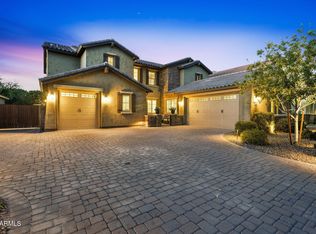
- $677,900-- bd4 ba2.7k sqft20488 E Mockingbird Dr, Queen Creek, AZ 85142Off Market
- $676,1006 bd3 ba2.8k sqft20531 E Raven Dr, Queen Creek, AZ 85142Off Market
- $707,500-- bd4 ba2.8k sqft20503 E Raven Dr, Queen Creek, AZ 85142Off Market
- $713,3004 bd3 ba2.8k sqft20503 E Raven, Queen Creek, AZ 85142Off Market
Nearby schools
GreatSchools rating
- 5/10Queen Creek Middle SchoolGrades: 5-8Distance: 0.6 mi
- 8/10Queen Creek High SchoolGrades: 9-12Distance: 2.5 mi
- 7/10Jack Barnes Elementary SchoolGrades: PK-6Distance: 1.2 mi
Schools provided by the listing agent
- Elementary: Jack Barnes Elementary School
- Middle: Queen Creek Junior High School
- High: Queen Creek High School
- District: Queen Creek Unified District
Source: ARMLS. This data may not be complete. We recommend contacting the local school district to confirm school assignments for this home.
Get a cash offer in 3 minutes
Find out how much your home could sell for in as little as 3 minutes with a no-obligation cash offer.
Estimated market value
$744,400
Get a cash offer in 3 minutes
Find out how much your home could sell for in as little as 3 minutes with a no-obligation cash offer.
Estimated market value
$744,400
- Arizona
- Maricopa County
- Queen Creek
- 85142
- 20520 E MOCKINGBIRD Drive
Nearby cities
Nearby neighborhoods
Nearby zip codes
Other Queen Creek Topics
