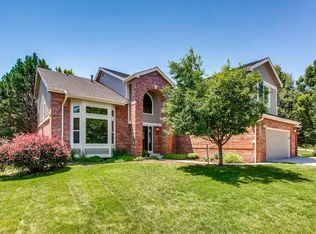
Welcome to this beautifully maintained home in one of Parker’s most desirable neighborhoods, Rowley Downs. Thoughtfully upgraded throughout, the home blends modern style with inviting warmth, creating the perfect place to live & entertain.
Step into a stunning, contemporary kitchen with pantry, large island & dining area. A 3-sided gas fireplace adds both warmth and ambiance to kitchen & living room. Oversized, modern tile in kitchen transitions to engineered hardwood in living room, Large bay window in the living room frames the brilliant colors of a maple tree, blazing red in the fall, bringing the outdoors in. The primary suite is a calm escape, featuring a cozy sitting area ideal for curling up with a good book. The oversized walk-in closet doubles as a dressing room, with ample space for two dressers. The updated bath features new vanity, toilet, and a luxurious oversized shower with dual shower heads. A built-in hamper system adds thoughtful convenience. The main floor guest bath has been refreshed with LVP flooring, a new vanity and toilet. Downstairs, is a spacious family room with contemporary built-in cabinetry and plenty of space for an 80" TV. This level also includes a third ¾ bathroom, laundry area, two additional bedrooms, and a dedicated office. The backyard—a true showstopper. A partially covered deck spans the full length of the home, overlooking a serene oasis with lush lawn, mature trees, a soothing waterfall, and blooming perennials surrounded by artfully placed boulders. The darling shed with electrical offers extra storage or could easily be transformed into a playhouse, art studio, or personal retreat. Additional features include a hot tub, a 10' x 10' dog run, and substantial storage space under the 14' x 32' deck, complete with a dry-below ceiling system, moisture barriers, and turf flooring. Total Exterior Freshly Painted in 3/2025. Just a short stroll from all Downtown Parker has to offer, shops, restaurants, Pace Center & Library.
Sold for $695,000
Zillow last checked:
Listing updated:
Bought with:
Bret Weinstein, 100038826
Guide Real Estate
Mac Jarrett, 100092574
Guide Real Estate
Source: REcolorado as distributed by MLS GRID,MLS#: 8092051
Price history
| Date | Event | Price |
|---|---|---|
| 7/1/2025 | Sold | $695,000+3%$287/sqft |
Source:  REcolorado as distributed by MLS GRID #8092051 Report a problem REcolorado as distributed by MLS GRID #8092051 Report a problem | ||
| 6/17/2025 | Pending sale | $675,000$279/sqft |
Source: REcolorado as distributed by MLS GRID #8092051 Report a problem | ||
| 6/13/2025 | Listed for sale | $675,000$279/sqft |
Source: REcolorado as distributed by MLS GRID #8092051 Report a problem | ||
Get a cash offer in 3 minutes
Find out how much your home could sell for in as little as 3 minutes with a no-obligation cash offer.
Estimated market value
$678,200
