Some homes simply make everyday life feel easier, and this Hidden Springs Cape Cod does exactly that. Located on a quiet cul-de-sac backing to open space and just a short walk from Trillium Creek Primary School via a neighborhood path, this four-bedroom home welcomes you with a covered front porch, mature landscaping, and timeless curb appeal that instantly makes you smile. Inside, hardwood floors stretch across the main level and lead into a layout designed for both daily living and gathering. The updated kitchen features granite countertops, stainless steel appliances, and a charming eat-in nook accented with a shiplap wall. It opens seamlessly to the family room, where a fireplace and a wall of windows frame peaceful views of the open space and wooded area behind the home. Step outside to the newly built Trex deck—an ideal extension of the living space for morning coffee, summer dinners, or hosting guests—with no homes directly behind you, just the quiet backdrop of open green space. Upstairs, the spacious primary suite offers a comfortable retreat with a reading nook, large bathroom with jetted soaking tub, and a walk-in closet. Additional bedrooms are generously sized, including one with its own reading nook and another with a walk-in closet. An open, light-filled hallway enhances the sense of space and natural light throughout the upper level.Thoughtful updates provide peace of mind, including roof, furnace, and water heater replacements within the past decade, along with refreshed bathrooms and fresh interior paint.Conveniently located near the shops, restaurants, and everyday amenities of Cascade Summit, as well as nearby parks and forested trails, this home offers the ideal balance of privacy, connection, and convenience in one of West Linn’s most established neighborhoods. With four bedrooms, inviting gathering spaces, and open green space behind, this Hidden Springs home captures the comfortable lifestyle that makes this community so sought after.
Sold
$799,000
20520 Martin Ct, West Linn, OR 97068
4beds
2,370sqft
Residential, Single Family Residence
Built in 1987
8,276 Square Feet Lot
$796,400 Zestimate®
$337/sqft
$3,539 Estimated rent
Home value
$796,400
$757,000 - $836,000
$3,539/mo
Zestimate® history
Owner options
List your home for rent
$3,539/mo
Rent Zestimate®
Find your next renter with Zillow Rental Manager. Plus, with online applications, you can quickly screen prospective tenants – for free.
$3,539/mo
Rent Zestimate®
Refinance and save
$4,833/mo
Est. payment
Refinancing to a lower rate could help reduce your monthly payments and save thousands over the life of the loan.
$4,833/mo
Est. payment
Explore your selling options
Work with a Zillow partner agent
Leverage their expertise and Zillow's premium Showcase listings to get your home seen by more buyers.
Get startedList with your own agent
Get your home in front of millions of buyers by listing it on Zillow.
Learn how to do itSell it yourself
Take full control of how buyers see your home on Zillow by listing For Sale by Owner (FSBO).
List your homeWhat's special
Updated kitchenFresh interior paintNewly built trex deckRefreshed bathroomsInviting gathering spacesStainless steel appliancesOpen green space behind
Zillow last checked:
Listing updated:
Listed by:
Kim Woodhouse 503-915-9954,
Soldera Properties, Inc
Bought with:
Kim Kress, 940900101
Eleete Real Estate
Source: RMLS (OR),MLS#: 527387414
Facts & features
Interior
Bedrooms & bathrooms
- Bedrooms: 4
- Bathrooms: 3
- Full bathrooms: 2
- Partial bathrooms: 1
- Main level bathrooms: 1
Rooms
- Room types: Bedroom 4, EatingArea, Laundry, Bedroom 2, Bedroom 3, Dining Room, Family Room, Kitchen, Living Room, Primary Bedroom
Primary bedroom
- Features: French Doors, Nook, Double Sinks, Ensuite, Jetted Tub
- Level: Upper
- Area: 300
- Dimensions: 15 x 20
Bedroom 2
- Features: Nook, Wallto Wall Carpet
- Level: Upper
- Area: 176
- Dimensions: 11 x 16
Bedroom 3
- Features: Wallto Wall Carpet
- Level: Upper
- Area: 140
- Dimensions: 10 x 14
Bedroom 4
- Features: Walkin Closet, Wallto Wall Carpet
- Level: Upper
- Area: 130
- Dimensions: 13 x 10
Dining room
- Features: Hardwood Floors, Wainscoting
- Level: Main
- Area: 143
- Dimensions: 11 x 13
Family room
- Features: Bay Window, Fireplace, Hardwood Floors
- Level: Main
- Area: 247
- Dimensions: 19 x 13
Kitchen
- Features: Hardwood Floors, Granite, Peninsula
- Level: Main
- Area: 180
- Width: 15
Living room
- Features: Bay Window, Hardwood Floors
- Level: Main
- Area: 270
- Dimensions: 15 x 18
Heating
- Forced Air, Fireplace(s)
Cooling
- Central Air
Appliances
- Included: Dishwasher, Disposal, Free-Standing Range, Free-Standing Refrigerator, Range Hood, Gas Water Heater
Features
- Granite, Hookup Available, Wainscoting, Walk-In Closet(s), Nook, Peninsula, Double Vanity
- Flooring: Hardwood, Wall to Wall Carpet
- Doors: Sliding Doors, French Doors
- Windows: Aluminum Frames, Bay Window(s)
- Basement: Crawl Space
- Number of fireplaces: 1
- Fireplace features: Wood Burning
Interior area
- Total structure area: 2,370
- Total interior livable area: 2,370 sqft
Property
Parking
- Total spaces: 2
- Parking features: Driveway, Attached
- Attached garage spaces: 2
- Has uncovered spaces: Yes
Features
- Levels: Two
- Stories: 2
- Patio & porch: Deck, Porch
- Exterior features: Yard
- Has spa: Yes
- Spa features: Bath
- Fencing: Fenced
- Has view: Yes
- View description: Seasonal, Territorial, Trees/Woods
Lot
- Size: 8,276 Square Feet
- Features: Cul-De-Sac, Greenbelt, Private, SqFt 7000 to 9999
Details
- Additional structures: HookupAvailable
- Parcel number: 00367819
Construction
Type & style
- Home type: SingleFamily
- Architectural style: Cape Cod
- Property subtype: Residential, Single Family Residence
Materials
- Cedar, Cement Siding, Lap Siding
- Roof: Composition
Condition
- Updated/Remodeled
- New construction: No
- Year built: 1987
Utilities & green energy
- Gas: Gas
- Sewer: Public Sewer
- Water: Public
- Utilities for property: Cable Connected
Community & HOA
Community
- Security: None
HOA
- Has HOA: No
Location
- Region: West Linn
Financial & listing details
- Price per square foot: $337/sqft
- Tax assessed value: $661,566
- Annual tax amount: $8,092
- Date on market: 3/5/2026
- Cumulative days on market: 8 days
- Listing terms: Cash,Conventional,FHA,VA Loan
Price history
| Date | Event | Price |
|---|---|---|
| 4/13/2026 | Sold | $799,000-0.1%$337/sqft |
Source:  RMLS (OR) #527387414 Report a problem RMLS (OR) #527387414 Report a problem | ||
| 3/14/2026 | Pending sale | $799,900$338/sqft |
Source: RMLS (OR) #527387414 Report a problem | ||
| 3/6/2026 | Listed for sale | $799,900+56.8%$338/sqft |
Source: RMLS (OR) #527387414 Report a problem | ||
| 6/15/2018 | Sold | $510,000+18.6%$215/sqft |
Source: Public Record Report a problem | ||
| 6/5/2014 | Sold | $429,900$181/sqft |
Source: RMLS (OR) #14233620 Report a problem | ||
| 4/10/2014 | Listed for sale | $429,900+309.3%$181/sqft |
Source: Berkshire Hathaway HomeServices Northwest Real Estate Report a problem | ||
| 12/12/2007 | Sold | $105,041-58.3%$44/sqft |
Source: Public Record Report a problem | ||
| 3/29/1999 | Sold | $251,900$106/sqft |
Source: Public Record Report a problem | ||
Public tax history
| Year | Property taxes | Tax assessment |
|---|---|---|
| 2025 | $8,093 +3.9% | $419,928 +3% |
| 2024 | $7,790 +2.8% | $407,698 +3% |
| 2023 | $7,575 +3% | $395,824 +3% |
| 2022 | $7,353 +8.1% | $384,296 +3% |
| 2021 | $6,799 +0.6% | $373,103 +3% |
| 2020 | $6,755 +4.7% | $362,236 +3% |
| 2019 | $6,455 +4.8% | $351,686 +3% |
| 2018 | $6,158 | $341,443 +3% |
| 2017 | $6,158 +8.7% | $331,498 +3% |
| 2016 | $5,665 | $321,843 +3% |
| 2015 | $5,665 +5.1% | $312,469 +3% |
| 2014 | $5,393 +11.7% | $303,368 +3% |
| 2013 | $4,826 +2.7% | $294,532 +3% |
| 2012 | $4,701 +1% | $285,953 +3% |
| 2011 | $4,653 -1% | $277,624 +3% |
| 2010 | $4,698 +2% | $269,538 +3% |
| 2009 | $4,606 +1.4% | $261,687 +3% |
| 2008 | $4,542 +2% | $254,065 +3% |
| 2007 | $4,451 +0.6% | $246,665 +3% |
| 2006 | $4,425 +7.9% | $239,481 +3% |
| 2005 | $4,103 +5.6% | $232,506 +3% |
| 2004 | $3,884 +8% | $225,734 +3% |
| 2003 | $3,597 +2.5% | $219,159 +3% |
| 2002 | $3,508 +4.4% | $212,776 +3% |
| 2001 | $3,361 +0.9% | $206,579 +3% |
| 2000 | $3,332 | $200,562 |
Find assessor info on the county website
Neighborhood: 97068
Nearby homes
- $692,9003 bd2 ba2.3k sqft20530 Martin Ct, West Linn, OR 97068Off Market
- $731,7004 bd2 ba2.4k sqft20510 Martin Ct, West Linn, OR 97068Off Market
- $727,8004 bd3 ba2k sqft20500 Martin Ct, West Linn, OR 97068Off Market
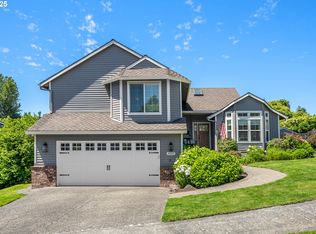
- $826,9003 bd3 ba2k sqft20525 Martin Ct, West Linn, OR 97068Sold
- $705,1004 bd2 ba2.1k sqft20540 Martin Ct, West Linn, OR 97068Off Market
- $668,0003 bd2 ba1.9k sqft20505 Martin Ct, West Linn, OR 97068Off Market
- $685,0003 bd2 ba2k sqft20515 Martin Ct, West Linn, OR 97068Off Market
- $709,0003 bd2 ba2.3k sqft20535 Martin Ct, West Linn, OR 97068Off Market
Nearby schools
GreatSchools rating
- 8/10Trillium Creek Primary SchoolGrades: PK-5Distance: 0.2 mi
- 8/10Rosemont Ridge Middle SchoolGrades: 6-8Distance: 0.6 mi
- 10/10West Linn High SchoolGrades: 9-12Distance: 2 mi
Schools provided by the listing agent
- Elementary: Trillium Creek
- Middle: Rosemont Ridge
- High: West Linn
Source: RMLS (OR). This data may not be complete. We recommend contacting the local school district to confirm school assignments for this home.
Get a cash offer in 3 minutes
Find out how much your home could sell for in as little as 3 minutes with a no-obligation cash offer.
Estimated market value
$796,400
Get a cash offer in 3 minutes
Find out how much your home could sell for in as little as 3 minutes with a no-obligation cash offer.
Estimated market value
$796,400
- Oregon
- Clackamas County
- West Linn
- 97068
- 20520 Martin Ct
Nearby cities
Nearby neighborhoods
Nearby zip codes
Other West Linn Topics
