This exquisitely reimagined Estate II District residence, masterfully crafted by S&S Homes, graces the prestigious East Lake Village enclave in Yorba Linda. Encompassing 4 bedrooms, 3 bathrooms, and a grand bonus room (configurable as a 5th bedroom), this 3,850 sq ft sanctuary seamlessly marries opulent luxury with timeless sophistication. Enter to discover soaring cathedral ceilings, gleaming travertine floors, and a formal living room adorned with a bespoke fireplace and expansive windows that bathe the space in natural light. The adjacent dining salon, accented by intricate crown molding and a climate-controlled wine cellar, sets an unrivaled stage for lavish gatherings. The epicurean kitchen, a culinary masterpiece, boasts lustrous granite countertops, custom artisan cabinetry, a generous center island, and a professional-grade WOLF 6-burner range with a dedicated pot filler. This culinary haven flows effortlessly into a refined family room, featuring a stately fireplace and panoramic sliding glass doors that open to a serene backyard retreat. A luxurious downstairs bedroom, appointed with polished marble floors and direct outdoor access, serves as an ideal guest suite or private office, complemented by a full bathroom and an elegant laundry suite. Ascend to the palatial primary suite, a haven of tranquility with its own fireplace, expansive walk-in closet, new floor-to-ceiling windows, and private balcony overlooking verdant vistas. The spa-inspired ensuite bath offers dual vanities, a frameless glass shower, & abundant custom storage. Two additional upstairs bedrooms, one with dramatic vaulted ceilings, share a meticulously designed full bathroom with granite finishes and travertine accents. The expansive bonus room, crowned with vaulted ceilings, a sophisticated wet bar, and the home’s fourth fireplace, offers endless possibilities for entertaining. The secluded backyard oasis beckons with a bespoke Alumawood pergola equipped with a ceiling fan, a shimmering pool and spa, meticulously curated landscaping, a flourishing lemon tree, and ample space for alfresco entertaining. Elevated by recent enhancements, including a new roof and state-of-the-art electrical panel, this residence epitomizes modern luxury. Nestled within East Lake Village, residents enjoy exclusive access to resort-caliber amenities, including sparkling pools, a grand clubhouse, tennis courts, state-of-the-art fitness center, serene lake trails, & more—all within the acclaimed PYLUSD.
Sold for $1,990,200
Listed by: First Team Real Estate • Shaun Radcliffe • Contact: 714-497-0160
Bought with: Allstars Realty
$1,990,200
20520 Via Magdalena, Yorba Linda, CA 92887
4beds
3,850sqft
Single Family Residence
Built in 1989
9,600 Square Feet Lot
$2,022,900 Zestimate®
$517/sqft
$6,455 Estimated rent
Home value
$2,022,900
$1.86M - $2.18M
$6,455/mo
Zestimate® history
Owner options
List your home for rent
$6,455/mo
Rent Zestimate®
Find your next renter with Zillow Rental Manager. Plus, with online applications, you can quickly screen prospective tenants – for free.
$6,455/mo
Rent Zestimate®
Refinance and save
$12,556/mo
Est. payment
Refinancing to a lower rate could help reduce your monthly payments and save thousands over the life of the loan.
$12,556/mo
Est. payment
Explore your selling options
Work with a Zillow partner agent
Leverage their expertise and Zillow's premium Showcase listings to get your home seen by more buyers.
Get startedList with your own agent
Get your home in front of millions of buyers by listing it on Zillow.
Learn how to do itSell it yourself
Take full control of how buyers see your home on Zillow by listing For Sale by Owner (FSBO).
List your homeWhat's special
Zillow last checked:
Listing updated:
Listed by:
Shaun Radcliffe DRE #01923712 714-745-5165,
First Team Real Estate,
Michael Elledge DRE #01998365,
First Team Real Estate
Bought with:
Nahed Benyamein, DRE #01000857
Allstars Realty
Source: CRMLS,MLS#: PW25244861 Originating MLS: California Regional MLS
Originating MLS: California Regional MLSFacts & features
Interior
Bedrooms & bathrooms
- Bedrooms: 4
- Bathrooms: 3
- Full bathrooms: 3
- Main level bathrooms: 1
- Main level bedrooms: 1
Rooms
- Room types: Bonus Room, Bedroom, Entry/Foyer, Family Room, Great Room, Kitchen, Laundry, Living Room, Primary Bedroom, Office, Other, Dining Room
Primary bedroom
- Features: Primary Suite
Bedroom
- Features: Bedroom on Main Level
Bathroom
- Features: Bathroom Exhaust Fan, Bathtub, Dual Sinks, Full Bath on Main Level, Granite Counters, Jetted Tub, Separate Shower, Tub Shower, Walk-In Shower
Kitchen
- Features: Granite Counters, Kitchen Island, Kitchen/Family Room Combo, Walk-In Pantry
Heating
- Central, Fireplace(s)
Cooling
- Central Air, Dual, Gas
Appliances
- Included: 6 Burner Stove, Double Oven, Dishwasher, Freezer, Disposal, Gas Oven, Gas Range, Ice Maker, Microwave, Refrigerator, Range Hood
- Laundry: Washer Hookup, Electric Dryer Hookup, Gas Dryer Hookup, Inside, Laundry Room
Features
- Balcony, Breakfast Area, Cathedral Ceiling(s), Central Vacuum, Coffered Ceiling(s), Separate/Formal Dining Room, Eat-in Kitchen, Granite Counters, High Ceilings, Open Floorplan, Recessed Lighting, Bedroom on Main Level, Primary Suite, Walk-In Closet(s)
- Flooring: Carpet, Stone
- Doors: Double Door Entry, Sliding Doors
- Windows: Blinds, Double Pane Windows, Skylight(s)
- Has fireplace: Yes
- Fireplace features: Bonus Room, Family Room, Gas, Living Room, Primary Bedroom
- Common walls with other units/homes: No Common Walls
Interior area
- Total interior livable area: 3,850 sqft
Property
Parking
- Total spaces: 5
- Parking features: Door-Multi, Direct Access, Driveway, Garage, Garage Door Opener, Paved
- Attached garage spaces: 3
- Uncovered spaces: 2
Features
- Levels: Two
- Stories: 2
- Entry location: Front
- Patio & porch: Covered, Open, Patio
- Exterior features: Awning(s), Lighting
- Has private pool: Yes
- Pool features: Community, Gas Heat, Heated, In Ground, Private, Tile, Waterfall
- Has spa: Yes
- Spa features: Community, Heated, In Ground, Private
- Fencing: Block
- Has view: Yes
- View description: None
Lot
- Size: 9,600 Square Feet
- Features: 0-1 Unit/Acre, Back Yard, Close to Clubhouse, Cul-De-Sac, Front Yard, Landscaped, Near Park, Rectangular Lot, Sprinkler System
Details
- Parcel number: 34980123
- Zoning: R1
- Special conditions: Standard
Construction
Type & style
- Home type: SingleFamily
- Architectural style: Traditional
- Property subtype: Single Family Residence
Materials
- Stucco
- Foundation: Slab
- Roof: Clay
Condition
- New construction: No
- Year built: 1989
Utilities & green energy
- Electric: Standard
- Sewer: Public Sewer
- Water: Public
- Utilities for property: Cable Available, Electricity Available, Natural Gas Available, Sewer Connected, Underground Utilities, Water Connected
Community & HOA
Community
- Features: Biking, Curbs, Fishing, Lake, Sidewalks, Park, Pool
- Security: Carbon Monoxide Detector(s), Fire Detection System, Smoke Detector(s)
- Subdivision: East Lake Village Homes (Elvh)
HOA
- Has HOA: Yes
- Amenities included: Clubhouse, Spa/Hot Tub
- HOA fee: $124 monthly
- HOA name: East Lake Village
- HOA phone: 714-779-0657
Location
- Region: Yorba Linda
Financial & listing details
- Price per square foot: $517/sqft
- Tax assessed value: $1,093,664
- Annual tax amount: $13,158
- Date on market: 10/23/2025
- Cumulative days on market: 100 days
- Listing terms: Cash,Conventional,FHA,VA Loan
- Road surface type: Paved
Price history
| Date | Event | Price |
|---|---|---|
| 12/8/2025 | Sold | $1,990,200-0.4%$517/sqft |
Source:  CRMLS #PW25244861 Report a problem CRMLS #PW25244861 Report a problem | ||
| 11/12/2025 | Contingent | $1,999,000$519/sqft |
Source: CRMLS #PW25244861 Report a problem | ||
| 11/6/2025 | Price change | $1,999,000-4.7%$519/sqft |
Source: CRMLS #PW25244861 Report a problem | ||
| 10/23/2025 | Listed for sale | $2,098,000$545/sqft |
Source: CRMLS #PW25244861 Report a problem | ||
Public tax history
| Year | Property taxes | Tax assessment |
|---|---|---|
| 2025 | $13,158 +2.3% | $1,093,664 +2% |
| 2024 | $12,856 +1.9% | $1,072,220 +2% |
| 2023 | $12,621 +1.3% | $1,051,197 +2% |
| 2022 | $12,458 +1.9% | $1,030,586 +2% |
| 2021 | $12,223 +0.8% | $1,010,379 +1% |
| 2020 | $12,120 | $1,000,019 +2% |
| 2019 | $12,120 +3.6% | $980,411 +2% |
| 2018 | $11,696 +3.2% | $961,188 +2% |
| 2017 | $11,336 | $942,342 +2% |
| 2016 | $11,336 +2.7% | $923,865 +1.5% |
| 2015 | $11,043 +7.4% | $909,988 +2% |
| 2014 | $10,287 | $892,163 +0.5% |
| 2013 | -- | $888,131 +2% |
| 2012 | -- | $870,717 +2% |
| 2011 | -- | $853,645 +0.8% |
| 2010 | -- | $847,266 -0.2% |
| 2009 | -- | $849,280 +2% |
| 2008 | -- | $832,628 +2% |
| 2007 | -- | $816,302 +2% |
| 2006 | -- | $800,297 +2% |
| 2005 | -- | $784,605 +2% |
| 2004 | -- | $769,221 +6.6% |
| 2003 | -- | $721,500 +12.9% |
| 2002 | -- | $639,000 +3.9% |
| 2001 | $6,705 +7.4% | $615,000 +7.9% |
| 2000 | $6,242 | $570,000 |
Find assessor info on the county website
Neighborhood: 92887
Nearby homes
- $2,176,3004 bd3 ba3.3k sqft20510 Via Magdalena, Yorba Linda, CA 92887Off Market

- $1,885,0004 bd3 ba3.3k sqft20530 Via Magdalena, Yorba Linda, CA 92887Sold
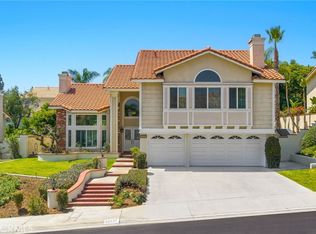
- $1,806,9004 bd3 ba3.5k sqft20515 Via Tenorio, Yorba Linda, CA 92887Off Market
- $2,003,1004 bd3 ba3.9k sqft20525 Via Tenorio, Yorba Linda, CA 92887Off Market
- $2,069,7004 bd3 ba3.8k sqft20500 Via Magdalena, Yorba Linda, CA 92887Off Market
- $1,994,2004 bd4 ba3.9k sqft20505 Via Tenorio, Yorba Linda, CA 92887Off Market
- $2,053,6005 bd3 ba3.8k sqft20531 Via Magdalena, Yorba Linda, CA 92887Off Market
- $1,956,6004 bd3 ba3.8k sqft20540 Via Magdalena, Yorba Linda, CA 92887Off Market


Nearby schools
GreatSchools rating
- 9/10Glenknoll Elementary SchoolGrades: K-6Distance: 0.8 mi
- 5/10Orange County School Of Computer ScienceGrades: 7-8Distance: 0.9 mi
- 9/10Esperanza High SchoolGrades: 9-12Distance: 1.6 mi
Get a cash offer in 3 minutes
Find out how much your home could sell for in as little as 3 minutes with a no-obligation cash offer.
Estimated market value
$2,022,900
Get a cash offer in 3 minutes
Find out how much your home could sell for in as little as 3 minutes with a no-obligation cash offer.
Estimated market value
$2,022,900
- California
- Orange County
- Yorba Linda
- 92887
- 20520 Via Magdalena
Nearby cities
Nearby zip codes
Other Yorba Linda Topics
