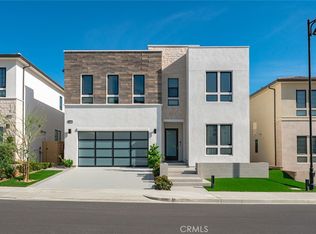
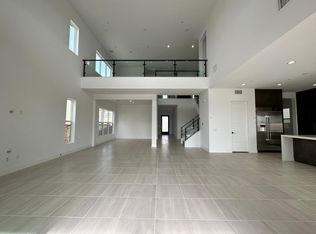
Are you ready to experience unparalleled luxury living with over $800K in custom upgrades and sweeping panoramic views? Welcome to this exceptional 5-bedroom, 5.5-bathroom estate in the highly coveted Hillcrest Collection, a 24-hour guard-gated community in the heart of Porter Ranch. Perfectly positioned on a premium cul-de-sac lot, this home is designed for those who seek an elevated lifestyle, blending modern elegance w/ comfort. As you step through the front door into the impressive two-story foyer, you're greeted by a soaring great room and spacious dining area that flows effortlessly into the stunning outdoor living space. The heart of the home is the chef’s dream kitchen, complete w/ a large center quartz waterfall edge island, custom backsplash, floor-to-ceiling cabinetry, Wolf appliances, & a built-in 48" Sub Zero fridge. This space is perfect for hosting guests year-round, whether indoors or by opening the stackable sliding doors to the expansive outdoor area w/ its covered patio, sparkling pool & spa, fire-pit, & outdoor kitchen equipped w/ a built-in gas BBQ. Upstairs, the luxurious primary suite is a true retreat, featuring a private deck with incredible city views, an expansive walk-in closet, and a spa-like bathroom w/ dual vanities, a soaking tub, a luxe shower, & a private water closet. The second floor also offers a generous loft space overlooking the great room, perfect for relaxation or a home office, as well as secondary bedrooms, each with ample closets. Two of the upstairs bedrooms have en-suite bathrooms, providing comfort and privacy for family or guests. For added convenience, this home features a first-floor bedroom with its own private bath, ideal for guests or multi-generational living. The movie lover will appreciate the custom home theater, complete with a 7.1.2 Dolby Atmos-enabled sound system, a 100-inch LG 4K projector, and a premium Marantz home theater receiver. Over $40K has been invested in automatic shades & drapes throughout, adding sophistication & ease to daily living. Additional upgrades include custom interior doors, hardwood stairs w/ stain finish, upgraded flooring, owned solar system, a Tesla charger, & epoxy-coated garage floors. The two-tone interior paint & premium finishes throughout the home reflect attention to detail. Located next to the top-rated K-8 PRCS school & close to Sierra Canyon School, The Vineyards shopping center , hiking trails, & parks, this home offers not only luxury but also convenience.
Sold for $2,340,000
Listed by: Park Regency Realty • Scott Himelstein • Contact: 818-363-6116
Bought with: Sotheby's International Realty
Tax assessed value
$2,340,000
20520 W Overlook Ct, Northridge, CA 91326
5beds
3,735sqft
Single Family Residence
Built in 2023
8,352 Square Feet Lot
$2,286,100 Zestimate®
$627/sqft
$7,944 Estimated rent
Home value
$2,286,100
$2.15M - $2.45M
$7,944/mo
Zestimate® history
Owner options
List your home for rent
$7,944/mo
Rent Zestimate®
Find your next renter with Zillow Rental Manager. Plus, with online applications, you can quickly screen prospective tenants – for free.
$7,944/mo
Rent Zestimate®
Refinance and save
$15,418/mo
Est. payment
Refinancing to a lower rate could help reduce your monthly payments and save thousands over the life of the loan.
$15,418/mo
Est. payment
Explore your selling options
Work with a Zillow partner agent
Leverage their expertise and Zillow's premium Showcase listings to get your home seen by more buyers.
Get startedList with your own agent
Get your home in front of millions of buyers by listing it on Zillow.
Learn how to do itSell it yourself
Take full control of how buyers see your home on Zillow by listing For Sale by Owner (FSBO).
List your homeWhat's special
Zillow last checked:
Listing updated:
Listed by:
Scott Himelstein DRE #01452719 818-720-9922,
Park Regency Realty
Bought with:
Michelle Tepper, DRE #01483288
Sotheby's International Realty
Source: CRMLS,MLS#: SR24188742 Originating MLS: California Regional MLS
Originating MLS: California Regional MLSFacts & features
Interior
Bedrooms & bathrooms
- Bedrooms: 5
- Bathrooms: 6
- Full bathrooms: 4
- 3/4 bathrooms: 1
- 1/2 bathrooms: 1
- Main level bathrooms: 2
- Main level bedrooms: 1
Rooms
- Room types: Bedroom, Entry/Foyer, Foyer, Great Room, Kitchen, Laundry, Loft, Living Room, Primary Bathroom, Primary Bedroom, Media Room, Other, Pantry, Dining Room
Bedroom
- Features: Bedroom on Main Level
Bathroom
- Features: Bathtub, Closet, Dual Sinks, Full Bath on Main Level, Low Flow Plumbing Fixtures, Multiple Shower Heads, Quartz Counters, Remodeled, Soaking Tub, Separate Shower
Kitchen
- Features: Kitchen Island, Quartz Counters, Remodeled, Updated Kitchen, Walk-In Pantry
Heating
- Central
Cooling
- Central Air
Appliances
- Included: Double Oven, Dishwasher, ENERGY STAR Qualified Appliances, ENERGY STAR Qualified Water Heater, Exhaust Fan, Freezer, Disposal, Gas Oven, Gas Range, Microwave, Refrigerator, Trash Compactor, Tankless Water Heater, Water Heater
- Laundry: Inside, Laundry Room, Upper Level
Features
- Breakfast Bar, Built-in Features, Ceiling Fan(s), Separate/Formal Dining Room, Eat-in Kitchen, High Ceilings, In-Law Floorplan, Open Floorplan, Pantry, Quartz Counters, Recessed Lighting, Storage, Unfurnished, Wired for Sound, Bedroom on Main Level, Entrance Foyer, Loft, Primary Suite, Walk-In Pantry, Walk-In Closet(s)
- Flooring: Tile, Vinyl, Wood
- Windows: Double Pane Windows, Drapes, ENERGY STAR Qualified Windows
- Has fireplace: Yes
- Fireplace features: Gas, Gas Starter, Outside
- Common walls with other units/homes: No Common Walls
Interior area
- Total interior livable area: 3,735 sqft
Property
Parking
- Total spaces: 2
- Parking features: Concrete, Direct Access, Door-Single, Driveway, Garage
- Attached garage spaces: 2
Accessibility
- Accessibility features: None
Features
- Levels: Two
- Stories: 2
- Entry location: Foyer
- Patio & porch: Covered, Deck
- Exterior features: Fire Pit
- Has private pool: Yes
- Pool features: Heated, In Ground, Private
- Has spa: Yes
- Spa features: Heated, In Ground, Private
- Has view: Yes
- View description: City Lights, Hills, Mountain(s)
Lot
- Size: 8,352 Square Feet
- Features: 0-1 Unit/Acre, Back Yard, Cul-De-Sac, Front Yard, Yard
Details
- Parcel number: 2701104017
- Zoning: LARE
- Special conditions: Standard
Construction
Type & style
- Home type: SingleFamily
- Architectural style: Modern
- Property subtype: Single Family Residence
Materials
- Roof: Tile
Condition
- Updated/Remodeled,Turnkey
- New construction: No
- Year built: 2023
Utilities & green energy
- Sewer: Public Sewer
- Water: Public
- Utilities for property: Sewer Connected
Green energy
- Energy efficient items: Appliances, Water Heater
Community & HOA
Community
- Features: Curbs, Street Lights, Sidewalks
- Security: Carbon Monoxide Detector(s), Fire Sprinkler System, Gated with Guard, 24 Hour Security, Smoke Detector(s)
HOA
- Has HOA: Yes
- Amenities included: Controlled Access, Guard, Security
- HOA fee: $350 monthly
- HOA name: Hillcrest at Porter Ranch Community Association
- HOA phone: 818-907-6622
- Second HOA fee: $45 monthly
- Second HOA name: Porter Ranch Maintenace Association
Location
- Region: Northridge
Financial & listing details
- Price per square foot: $627/sqft
- Tax assessed value: $2,340,000
- Annual tax amount: $27,952
- Date on market: 9/12/2024
- Cumulative days on market: 11 days
- Listing terms: Cash,Conventional,1031 Exchange
Price history
| Date | Event | Price |
|---|---|---|
| 10/8/2024 | Sold | $2,340,000-2.1%$627/sqft |
Source:  CRMLS #SR24188742 Report a problem CRMLS #SR24188742 Report a problem | ||
| 9/25/2024 | Pending sale | $2,390,000$640/sqft |
Source: CRMLS #SR24188742 Report a problem | ||
| 9/12/2024 | Listed for sale | $2,390,000+1.5%$640/sqft |
Source: CRMLS #SR24188742 Report a problem | ||
| 4/14/2023 | Sold | $2,354,000$630/sqft |
Source: Public Record Report a problem | ||
Public tax history
| Year | Property taxes | Tax assessment |
|---|---|---|
| 2025 | $27,952 -3.1% | $2,340,000 -2.5% |
| 2024 | $28,832 +6343.6% | $2,400,774 +6760.5% |
| 2023 | $447 +5.7% | $34,994 +2% |
| 2022 | $423 +1.1% | $34,308 +2% |
| 2021 | $419 -0.6% | $33,636 +1% |
| 2020 | $421 | $33,292 +2% |
| 2019 | $421 | $32,640 |
Find assessor info on the county website
Neighborhood: Porter Ranch
Nearby homes
- $2,198,0005 bd5 ba3.8k sqft20526 Overlook Ct, Porter Ranch, CA 91326Sold
- $2,209,1005 bd5 ba3.8k sqft20538 W Overlook Ct, Porter Ranch, CA 91326Off Market
- $2,352,863-- bd-- ba-- sqft20532 W Overlook Ct, Northridge, CA 91326Off Market
- $2,737,500-- bd-- ba-- sqft20510 W Overlook Ct, Northridge, CA 91326Off Market
- $2,400,0245 bd5 ba3.8k sqft20531 W Overlook Ct, Porter Ranch, CA 91326Sold
- $2,181,198-- bd-- ba-- sqft20525 W Overlook Ct, Northridge, CA 91326Off Market
- $2,240,500-- bd-- ba-- sqft20519 W Overlook Ct, Northridge, CA 91326Off Market
- $1,191,0005 bd5 ba3.8k sqft20515 W Overlook Ct, Porter Ranch, CA 91326Sold
Nearby schools
GreatSchools rating
- 10/10Porter Ranch Community SchoolGrades: K-8Distance: 0.4 mi
- 5/10Chatsworth Charter High SchoolGrades: 9-12Distance: 3.3 mi
Schools provided by the listing agent
- High: Chatsworth
Source: CRMLS. This data may not be complete. We recommend contacting the local school district to confirm school assignments for this home.
Get a cash offer in 3 minutes
Find out how much your home could sell for in as little as 3 minutes with a no-obligation cash offer.
Estimated market value
$2,286,100
Get a cash offer in 3 minutes
Find out how much your home could sell for in as little as 3 minutes with a no-obligation cash offer.
Estimated market value
$2,286,100
- California
- Los Angeles County
- Los Angeles
- 91326
- Porter Ranch
- 20520 W Overlook Ct
Nearby cities
Nearby neighborhoods
Nearby zip codes
Other Los Angeles Topics
