Skip main navigation
Off market
  • $475,000

    20521 28th Ave W #B, Lynnwood, WA 98036

    2beds
    1,280sqft
    Townhouse
    Built in ----
    -- sqft lot
    $475,000 Zestimate®
    $371/sqft
    $2,713 Estimated rent

    Home value

    $475,000

    $437,000 - $513,000

    $2,713/mo

    Zestimate® history
    Loading
    Loading...

    Owner options

    List your home for rent

    $2,713/mo

    Rent Zestimate®

    Find your next renter with Zillow Rental Manager. Plus, with online applications, you can quickly screen prospective tenants – for free.

    Learn more

    $2,713/mo

    Rent Zestimate®

    Refinance and save

    $2,861/mo

    Est. payment

    Refinancing to a lower rate could help reduce your monthly payments and save thousands over the life of the loan.

    See today's rates

    $2,861/mo

    Est. payment

    Explore your selling options

    Work with a Zillow partner agent

    Leverage their expertise and Zillow's premium Showcase listings to get your home seen by more buyers.

    Get started

    List with your own agent

    Get your home in front of millions of buyers by listing it on Zillow.

    Learn how to do it

    Sell it yourself

    Take full control of how buyers see your home on Zillow by listing For Sale by Owner (FSBO).

    List your home

    What's special

    Brick fireplaceOpen floor planPrivate fully fenced backyardMirrored wall closetsUpgraded carpetBali blindsSpacious bedrooms

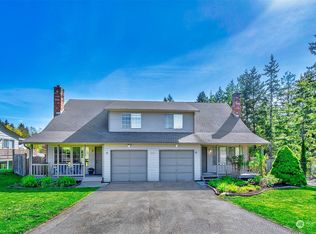
    Nestled in a highly sought-after neighborhood, this custom-built duplex exudes pride of ownership from its original owner and builder. The unit features recent full interior upgrades, 2 bedrooms, and 2.5 baths, showcasing thoughtful design and quality craftsmanship throughout. Begin with charming covered porches leading to inviting entries. Inside, an open floor plan creates a spacious and airy atmosphere, accentuated by a brick fireplace that adds warmth and character. The kitchen, complete with large pantries, is designed for both functionality and style. The unit also comes with an attached garage, ensuring convenience for parking and storage. Unit B is move-in ready, with upgraded carpet with fresh LPV flooring, Bali blinds, and a fresh coat of paint, including millwork. This unit's kitchen includes a full-size utility room and a half bath, while upstairs, you'll find two full baths, including a primary bathroom with mirrored wall closets and spacious bedrooms. A private, fully fenced backyard offers the perfect space for relaxation and outdoor activities. Sitting on a lush 9,148-square-foot lot, this home provides ample space and a serene environment. Located minutes away from all amenities, including the upcoming Lynnwood light rail and the Alderwood Mall, this duplex is perfectly positioned for convenience and future growth. This custom-built duplex offers an exceptional opportunity for comfortable living in a prime location, combining modern updates with classic charm. *One pet dog is allowed. Pet weight limit is 50 lbs - if your pet exceeds this, please reach out to see if we can accommodate! *Our homes come as-is with all essentials in working order. Want upgrades? Request it through the Belong app, and our trusted pros will take care of the rest.

    This property is not currently displayed as for sale or rent on Zillow. This may be different from what's on other websites or public sources.

    Zillow last checked:

    Listing updated:

    Source: Zillow Rentals

    Facts & features

    Interior

    Bedrooms & bathrooms
    • Bedrooms: 2
    • Bathrooms: 3
    • Full bathrooms: 2
    • 1/2 bathrooms: 1
    Heating
    • Electric, Forced Air
    Appliances
    • Included: Dishwasher, Disposal, Dryer, Range Oven, Refrigerator, Washer
    • Laundry: In Unit
    Interior area
    • Total interior livable area: 1,280 sqft

    Property

    Parking
    • Total spaces: 1
    • Parking features: Attached
    • Has attached garage: Yes
    • Details: Contact manager
    Features
    • Exterior features: , Heating system: ForcedAir, Heating: Electric

    Construction

    Type & style
    • Home type: Townhouse
    • Property subtype: Townhouse

    Community & HOA

    Community
    • Deposit fee: $3,150
    Location
    • Region: Lynnwood

    Financial & listing details

    • Price per square foot: $371/sqft
    • Date on market: 9/20/2025
    • Date available: 09/10/2025
    • Lease term: 1 Year

    Price history

    DateEventPrice
    9/26/2025Listing removed$2,650$2/sqft
    Source: Zillow Rentals Report a problem
    9/21/2025Listed for rent$2,650+48%$2/sqft
    Source: Zillow Rentals Report a problem
    3/24/2021Listing removed--
    Source: Owner Report a problem
    1/9/2020Listing removed$1,790$1/sqft
    Source: Owner Report a problem
    1/4/2020Listed for rent$1,790$1/sqft
    Source: Owner Report a problem
    3/15/2019Listing removed$1,790$1/sqft
    Source: Owner Report a problem
    1/29/2019Listed for rent$1,790+12.6%$1/sqft
    Source: Owner Report a problem
    1/8/2018Listing removed$1,590$1/sqft
    Source: Owner Report a problem
    12/6/2017Price change$1,590-5.9%$1/sqft
    Source: Owner Report a problem
    10/24/2017Price change$1,690-5.6%$1/sqft
    Source: Owner Report a problem
    9/30/2017Listed for rent$1,790$1/sqft
    Source: Owner Report a problem

    Public tax history

    Tax history is unavailable.

    Neighborhood: Alderwood Manor

    Nearby schools

    GreatSchools rating
    Get a cash offer in 3 minutes
    Find out how much your home could sell for in as little as 3 minutes with a no-obligation cash offer.
    Estimated market value
    $475,000
    Get a cash offer in 3 minutes
    Find out how much your home could sell for in as little as 3 minutes with a no-obligation cash offer.
    Estimated market value
    $475,000