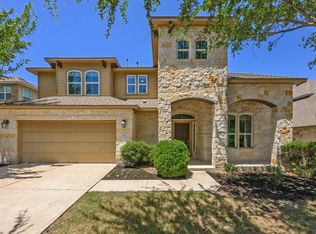
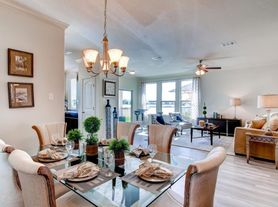
Discover an exceptional lifestyle in this captivating two-story residence, perfectly situated in Pflugerville, TX. This expansive home offers a harmonious blend of comfort and functionality, providing an ideal setting for both relaxation and entertaining. The thoughtful design encompasses a generous 2926 square feet of living space, ensuring ample room for every endeavor. With four well-appointed bedrooms and two full bathrooms, along with an additional half bathroom, convenience and privacy are seamlessly integrated into the home's layout. The property sits on a substantial lot spanning 0.19 acres, offering a delightful outdoor environment without the burden of excessive maintenance. The architectural charm of this two-story dwelling contributes to its inviting curb appeal, promising a warm welcome to all who arrive. Located in a vibrant community, residents benefit from the serene suburban atmosphere while remaining connected to local amenities and opportunities. This residence truly presents a remarkable opportunity to embrace a fulfilling and dynamic living experience in a desirable Pflugerville locale.
House for rent
$2,695/moFees may apply
20521 Farm Pond Ln, Pflugerville, TX 78660
5beds
2,926sqft
Price may not include required fees and charges. Learn more|
Singlefamily
Available now
No pets
Air conditioner, central air
In unit laundry
4 Garage spaces parking
Central, forced air
What's special
- 44 days |
- -- |
- -- |
Zillow last checked:
Listing updated:
Travel times

Let’s turn your rent into credit progress
Build credit history with every on-time payment and get credit for the payment you’re already making.
Facts & features
Interior
Bedrooms & bathrooms
- Bedrooms: 5
- Bathrooms: 3
- Full bathrooms: 2
- 1/2 bathrooms: 1
Heating
- Central, Forced Air
Cooling
- Air Conditioner, Central Air
Appliances
- Included: Dishwasher, Dryer, Garbage Disposal, Oven, Refrigerator, Washer
- Laundry: In Unit, Laundry Room, Lower Level
Features
- Entrance Foyer, Kitchen Island, Pantry, Pantry, Recessed Lighting, Storage, Storage, Walk-In Closet(s)
- Flooring: Carpet, Laminate, Tile
Interior area
- Total interior livable area: 2,926 sqft
Property
Parking
- Total spaces: 4
- Parking features: Garage
- Has garage: Yes
- Details: Contact manager
Features
- Stories: 2
- Exterior features: Cluster Mailbox, Entrance Foyer, Lighting, Playground, Private Yard, Sport Court(s)/Facility, Walk-In Closet(s)
- Has private pool: Yes
- Pool features: Contact manager
- Has view: Yes
- View description: Contact manager
Lot
- Features: Back Yard, Front Yard, Private
Details
- Additional structures: Garage(s)
- Parcel number: 550868
Construction
Type & style
- Home type: SingleFamily
- Property subtype: SingleFamily
Materials
- Roof: Composition
Condition
- Year built: 2003
Community & HOA
Community
- Features: Fishing, Fitness Center, Park, Playground, Pool
HOA
- Amenities included: Fitness Center, Park, Playground, Pool
Location
- Region: Pflugerville
Financial & listing details
- Lease term: 12 Months
Nearby apartments for rent

Price history
| Date | Event | Price |
|---|---|---|
| 8/15/2026 | Listing removed | $399,950$137/sqft |
Source:  Unlock MLS #3713240 Report a problem Unlock MLS #3713240 Report a problem | ||
| 8/12/2026 | Price change | $2,695-10%$1/sqft |
Source: Unlock MLS #1587959 Report a problem | ||
| 8/12/2026 | Listed for sale | $399,950$137/sqft |
Source: eXp Realty #ACT3713240 Report a problem | ||
| 8/11/2026 | Listing removed | $399,950$137/sqft |
Source: Unlock MLS #7581504 Report a problem | ||
| 8/8/2026 | Price change | $399,9500%$137/sqft |
Source: Unlock MLS #7581504 Report a problem | ||
| 8/3/2026 | Price change | $400,000-3.6%$137/sqft |
Source: Unlock MLS #7581504 Report a problem | ||
| 7/31/2026 | Price change | $415,000-1.2%$142/sqft |
Source: eXp Realty #ACT7581504 Report a problem | ||
| 7/21/2026 | Listed for rent | $2,995+33.1%$1/sqft |
Source: Unlock MLS #1587959 Report a problem | ||
| 7/14/2026 | Price change | $420,000-1.2%$144/sqft |
Source: Unlock MLS #7581504 Report a problem | ||
| 6/2/2026 | Listed for sale | $425,000+57.4%$145/sqft |
Source: Unlock MLS #7581504 Report a problem | ||
| 1/10/2020 | Listing removed | $2,250$1/sqft |
Source: Team Price Real Estate #7168186 Report a problem | ||
| 12/10/2019 | Listed for rent | $2,250$1/sqft |
Source: Team Price Real Estate #7168186 Report a problem | ||
| 10/11/2019 | Sold | -- |
Source: Agent Provided Report a problem | ||
| 8/22/2019 | Price change | $270,000-2.5%$92/sqft |
Source: Opendoor #4434360 Report a problem | ||
| 8/8/2019 | Price change | $277,000-1.8%$95/sqft |
Source: Opendoor #4434360 Report a problem | ||
| 7/25/2019 | Price change | $282,000-1.7%$96/sqft |
Source: Opendoor #4434360 Report a problem | ||
| 7/11/2019 | Price change | $287,000-0.7%$98/sqft |
Source: Opendoor #4434360 Report a problem | ||
| 6/27/2019 | Price change | $289,000-0.3%$99/sqft |
Source: Opendoor #4434360 Report a problem | ||
| 6/7/2019 | Listed for sale | $290,000$99/sqft |
Source: Opendoor Brokerage LLC #4434360 Report a problem | ||
| 1/11/2006 | Sold | -- |
Source: Public Record Report a problem | ||
Neighborhood: The Park at Blackhawk
Nearby schools
GreatSchools rating
- 8/10Rowe Lane Elementary SchoolGrades: PK-5Distance: 0.4 mi
- 9/10Kelly Lane Middle SchoolGrades: 6-8Distance: 1.6 mi
- 7/10Hendrickson High SchoolGrades: 9-12Distance: 1.7 mi