Skip main navigation
For sale
  • Price cut: $6K (8/7)
    $529,000

    20521 Upper Hillview Dr, Sonora, CA 95370

    3beds
    2,332sqft
    : 
    $3,324/mo
    Get pre-qualified
    Single Family Residence, Residential
    Built in 1975
    0.53 Acres Lot
    $-- Zestimate®
    $227/sqft
    $-- HOA

    What's special

    Incredible indoor poolRare indoor pool experienceModern updatesFunctional living spacesSeparate family roomDining areaSpacious floor plan
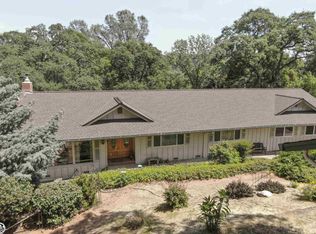
    Freshly renovated and truly one of a kind! This unique 3-bedroom, 3-bathroom Sonora home offers 2,332+/- sq ft of updated living space highlighted by an incredible indoor pool, allowing for year-round swimming and entertaining in total privacy and comfort. The spacious floor plan features a separate family room, dining area, and an eat-in kitchen designed for flexible everyday living. Enjoy cozy evenings by the wood-burning fireplace while central heat and air provide comfort throughout every season. The home also includes a two-car garage with ample storage space. Located within the Curtis Creek Elementary School District, this property combines modern updates, functional living spaces, and a rare indoor pool experience in a desirable Sonora setting. A must-see opportunity unlike anything else on the market!
    79 days
    |
    421
    |
    18
    |

    Zillow last checked:

    Listing updated:

    Listed by:

    Alfred Younan 01718008 408-728-5468,

    Metro Realty Pros 408-333-0333

    Source: MLSListings Inc,MLS#: ML82049052MLS Logo

      Facts & features

      Interior

      Bedrooms & bathrooms
      • Bedrooms: 3
      • Bathrooms: 3
      • Full bathrooms: 3
      Dining room
      • Features: DiningArea, EatinKitchen
      Family room
      • Features: SeparateFamilyRoom
      Heating
      • Central Forced Air
      Cooling
      • Central Air
      Features
      • Fireplace features: Wood Burning
      Interior area
      • Total structure area: 2,332
      • Total interior livable area: 2,332 sqft

      Property

      Parking
      • Total spaces: 2
      • Parking features: Attached
      • Attached garage spaces: 2
      Features
      • Stories: 1
      Lot
      • Size: 0.53 Acres
      Details
      • Parcel number: 045291013000
      • Zoning: R-1:MX
      • Special conditions: RealEstateOwned

      Construction

      Type & style
      • Home type: SingleFamily
      • Property subtype: Single Family Residence, Residential
      Materials
      • Foundation: Crawl Space
      • Roof: Composition
      Condition
      • New construction: No
      • Year built: 1975

      Utilities & green energy

      • Gas: PublicUtilities
      • Sewer: Public Sewer
      • Water: Public
      • Utilities for property: Public Utilities, Water Public

      Community & HOA

      Location
      • Region: Sonora

      Financial & listing details

      • Price per square foot: $227/sqft
      • Tax assessed value: $149,382
      • Annual tax amount: $1,487
      • Date on market: 5/29/2026
      • Listing agreement: ExclusiveAgency

        Estimated market value

        Not available

        Estimated sales range

        Not available

        $3,170/mo

        Price history

        DateEventPrice
        8/7/2026Price change$529,000-1.1%$227/sqft
        Source: MLSListings Inc #ML82049052 Report a problem
        7/9/2026Price change$535,000-7.8%$229/sqft
        Source: MLSListings Inc #ML82049052 Report a problem
        5/29/2026Listed for sale$580,000$249/sqft
        Source: MLSListings Inc #ML82049052 Report a problem

        Public tax history

        YearProperty taxesTax assessment
        2016$1,487 +1.3%$149,382 +1.5%
        2015$1,467 +2.5%$147,139 +2%
        2014$1,431 +0.1%$144,258 +0.5%
        2013$1,430 $143,607 +2%
        2012-- $140,792 +2%
        2011-- $138,033 +0.8%
        2010-- $137,002 -0.2%
        2009-- $137,329 +2%
        2008-- $134,637 +2.1%
        2007-- $131,833 +2%
        2006-- $129,249 +2%
        2005-- $126,716 +2%
        2004-- $124,233 +1.9%
        2003-- $121,957 +2%
        2002-- $119,566 +2%
        2001-- $117,223 +2%
        2000-- $114,926 +2%
        1999-- $112,673
        Find assessor info on the county website

        Monthly payment

        Est. payment

        Payment breakdown

        Explore the cost of this home by adjusting the details. Changes won't be saved.
        All calculations are estimates and provided by Zillow, Inc. for informational purposes only. Actual amounts may vary.
        HOA fees may include property taxes on listings classified as Co-Ops. Contact the listing agent and/or owner for fee details.
        See how much you could borrow to make a competitive offer.

        Climate risks

        Neighborhood: 95370

        Getting around

        6 / 100
        Car-Dependent

        Nearby schools

        GreatSchools rating
        Schools provided by the listing agent
        • District: CurtisCreekElementary

        Source: MLSListings Inc. This data may not be complete. We recommend contacting the local school district to confirm school assignments for this home.

        A local agent can set up tours, give advice and negotiate with sellers.

        A local lender can help you make sure your offer is ready when you are.

        Browse local experts

        Similar homes

            • Local buyer's agents are ready to help