Skip main navigation
Closed
  • $842,500

    205210 VALLIE LANE, Mosinee, WI 54455

    5beds
    4,846sqft
    Single Family Residence
    Built in 1999
    1.5 Acres Lot
    $1,068,900 Zestimate®
    $174/sqft
    $5,762 Estimated rent

    Home value

    $1,068,900

    $973,000 - $1.19M

    $5,762/mo

    Zestimate® history
    Loading
    Loading...

    Owner options

    List your home for rent

    $5,762/mo

    Rent Zestimate®

    Find your next renter with Zillow Rental Manager. Plus, with online applications, you can quickly screen prospective tenants – for free.

    Learn more

    $5,762/mo

    Rent Zestimate®

    Refinance and save

    $4,453/mo

    Est. payment

    Refinancing to a lower rate could help reduce your monthly payments and save thousands over the life of the loan.

    See today's rates

    $4,453/mo

    Est. payment

    Explore your selling options

    Work with a Zillow partner agent

    Leverage their expertise and Zillow's premium Showcase listings to get your home seen by more buyers.

    Get started

    List with your own agent

    Get your home in front of millions of buyers by listing it on Zillow.

    Learn how to do it

    Sell it yourself

    Take full control of how buyers see your home on Zillow by listing For Sale by Owner (FSBO).

    List your home

    What's special

    Wet barNatural lightBreakfast nookNatural gas fireplace
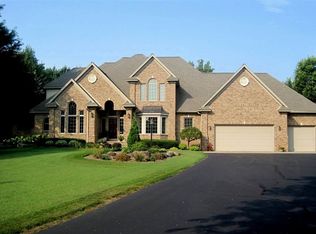
    Welcome to Lake DuBay! We have for you the Cordeaux, built in 1999 by Jeff Nygaard. The curved sidewalk leads you to the towering covered front entryway and leads you to the great floor-plan with rooms for modern day living. Situated on prime frontage on Lake DuBay. You can work from home and take a short walk to the dock for some afternoon boating. This is the life! The living room is filled with natural light and the natural gas fireplace is surrounded by maple paneled walls and built in shelves. The living room, the breakfast nook and the kitchen overlook the water, but you also have a 4 season, award winning sun-room to view the sunsets from, all year round. The main bedroom suite is on the first floor, as is the laundry area. The 2nd floor has 3 bedrooms, on of the bedrooms has it's own full bath and a private viewing deck. The other 2 bedrooms share a bath.,The lower level has a wet bar and plenty of room for holiday entertaining. The family room also has a Murphy bed for overnight guests. There are 2 full baths in the lower level and the sauna. The geothermal heating/cooling system was installed in 2014 and added insulation will keep your utility bills low also! TDS for internet. Direct TV for television Roof shingles were replaced in 2017

    Zillow last checked:

    Listing updated:

    Listed by:

    PAMELA SKALESKI Phone:715-498-3400,

    PRISM REAL ESTATE

    Bought with:

    Larkin Real Estate Group

    Source: WIREX MLS,MLS#: 22233994MLS LogoOriginating MLS: Central WI Board of REALTORS

    Facts & features

    Interior

    Bedrooms & bathrooms
    • Bedrooms: 5
    • Bathrooms: 5
    • Full bathrooms: 4
    • 1/2 bathrooms: 1
    • Main level bedrooms: 1
    Primary bedroom
    • Level: Main
    • Area: 210
    • Dimensions: 14 x 15
    Bedroom 2
    • Level: Upper
    • Area: 156
    • Dimensions: 12 x 13
    Bedroom 3
    • Level: Upper
    • Area: 168
    • Dimensions: 14 x 12
    Bedroom 4
    • Level: Upper
    • Area: 156
    • Dimensions: 12 x 13
    Bedroom 5
    • Level: Lower
    • Area: 196
    • Dimensions: 14 x 14
    Bathroom
    • Features: Master Bedroom Bath, Whirlpool
    Dining room
    • Level: Main
    • Area: 195
    • Dimensions: 13 x 15
    Family room
    • Level: Lower
    Kitchen
    • Level: Main
    • Area: 140
    • Dimensions: 10 x 14
    Living room
    • Level: Main
    • Area: 357
    • Dimensions: 21 x 17
    Heating
    • Electric, Natural Gas, Heat Pump, Radiant/Electric, Geothermal
    Cooling
    • Geothermal
    Appliances
    • Included: Refrigerator, Range/Oven, Dishwasher, Microwave, Washer, Dryer, Water Softener
    Features
    • Central Vacuum, Ceiling Fan(s), Cathedral/vaulted ceiling, Wet Bar, Walk-In Closet(s), Florida/Sun Room, High Speed Internet
    • Flooring: Carpet, Tile
    • Windows: Window Coverings
    • Basement: Partially Finished,Full,Sump Pump,Block
    Interior area
    • Total structure area: 4,846
    • Total interior livable area: 4,846 sqft
    • Finished area above ground: 3,331
    • Finished area below ground: 1,515

    Property

    Parking
    • Total spaces: 3
    • Parking features: 3 Car, Attached, Garage Door Opener
    • Attached garage spaces: 3
    Features
    • Levels: Two
    • Stories: 2
    • Patio & porch: Deck
    • Has spa: Yes
    • Spa features: Sauna/Hot Tub, Bath
    • Waterfront features: Lake, Waterfront, 101-199 feet
    • Body of water: Lake Dubay
    Lot
    • Size: 1.50 Acres
    • Dimensions: 155 x 378 +44'
    Details
    • Parcel number: 04826071850986
    • Zoning: Residential
    • Special conditions: Arms Length

    Construction

    Type & style
    • Home type: SingleFamily
    • Architectural style: Contemporary
    • Property subtype: Single Family Residence
    Materials
    • Brick, Stucco, Aluminum Siding
    • Roof: Shingle
    Condition
    • 21+ Years
    • New construction: No
    • Year built: 1999

    Utilities & green energy

    • Sewer: Septic Tank
    • Water: Well
    • Utilities for property: Cable Available

    Community & neighborhood

    Security
    • Security features: Smoke Detector(s)
    Location
    • Region: Mosinee
    • Municipality: Knowlton

    Other

    Other facts
    • Listing terms: Arms Length Sale

    Price history

    DateEventPrice
    3/14/2024Sold$842,500-6.4%$174/sqft
    Source: WIREX MLS #22233994 Report a problem
    1/30/2024Contingent$900,000$186/sqft
    Source: WIREX MLS #22233994 Report a problem
    11/25/2023Price change$900,000-5.3%$186/sqft
    Source: WIREX MLS #22233994 Report a problem
    9/2/2023Listed for sale$950,000$196/sqft
    Source: WIREX MLS #22233994 Report a problem

    Public tax history

    YearProperty taxesTax assessment
    2024$10,397 +10.8%$796,900
    2023$9,384 +0.6%$796,900
    2022$9,332 -12.2%$796,900 +20.5%
    2021$10,627 -2.9%$661,100
    2020$10,942 +3.5%$661,100
    2019$10,577 -3.3%$661,100
    2018$10,933 +4.3%$661,100
    2017$10,488 +2.9%$661,100
    2016$10,196 +3%$661,100 +7.3%
    2015$9,898 -2.2%$616,200
    2014$10,116 -0.7%$616,200
    2013$10,189 +0.2%$616,200
    2012$10,173 -3.3%$616,200
    2011$10,525 -2.1%$616,200
    2010$10,755 +3.6%$616,200
    2009$10,380 +3.4%$616,200
    2008$10,040 +6.4%$616,200
    2007$9,432 +8.3%$616,200 +29%
    2006$8,709 -0.9%$477,600
    2005$8,787 +5.2%$477,600
    2004$8,350 +15.5%$477,600
    2003$7,227 -3.4%$477,600 +50.5%
    2002$7,478 $317,400

    Find assessor info on the county website

    Neighborhood: 54455

    Nearby schools

    GreatSchools rating
    Schools provided by the listing agent
    • Elementary: Mosinee
    • Middle: Mosinee
    • High: Mosinee
    • District: Mosinee

    Source: WIREX MLS. This data may not be complete. We recommend contacting the local school district to confirm school assignments for this home.

    Get a cash offer in 3 minutes
    Find out how much your home could sell for in as little as 3 minutes with a no-obligation cash offer.
    Estimated market value
    $1,068,900
    Get a cash offer in 3 minutes
    Find out how much your home could sell for in as little as 3 minutes with a no-obligation cash offer.
    Estimated market value
    $1,068,900