Experience comfort, style, and convenience—this Cypress gem is ready for you to call home! Beautiful 1-story home features an open-concept layout with 3 spacious bedrooms and 2 full baths. The open-concept floor plan seamlessly connects the kitchen, dining, and living areas, creating a bright and inviting space, all complemented by stylish tile flooring throughout the living space and carpet in the bedrooms. The kitchen has it all—granite countertops paired with a coordinating tiled backsplash, warm color 42-inch upper cabinets, recessed lighting, and granite-top breakfast-bar seating, perfect for entertaining. Washer, Dryer, and Fridge included! Residents have access to interconnected amenities across Canyon Lakes West, including lakes, multiple pools, splash pads, fitness centers, tennis/basketball courts, parks, and scenic trails—perfect for an active lifestyle. Conveniently located near restaurants, shopping, entertainment, and major highways. Schedule your private showing today!
For sale
Price cut: $16K (8/27)
$299,000
20522 Keegans Ledge Ln, Cypress, TX 77433
3beds
1,768sqft
Single Family Residence
Built in 2010
5,484 Square Feet Lot
$292,500 Zestimate®
$169/sqft
$91/mo HOA
What's special
Recessed lightingCarpet in the bedroomsBright and inviting spaceGranite countertopsCoordinating tiled backsplashOpen-concept layout
- 90 days
- 133
- 5
Zillow last checked:
Listing updated:
Listed by:
Maritza Deras TREC #0685051 832-247-9373,
Keller Williams Memorial
Source: HAR,MLS#: 64271140
Facts & features
Interior
Bedrooms & bathrooms
- Bedrooms: 3
- Bathrooms: 2
- Full bathrooms: 2
Primary bedroom
- Level: First
- Area: 192
- Dimensions: 16X12
Bedroom
- Level: First
- Area: 100
- Dimensions: 10X10
Bedroom
- Level: First
- Area: 100
- Dimensions: 10X10
Dining room
- Level: First
- Area: 168
- Dimensions: 14X12
Kitchen
- Level: First
- Area: 140
- Dimensions: 10X14
Living room
- Level: First
- Area: 300
- Dimensions: 20X15
Utility room
- Level: First
- Area: 36
- Dimensions: 6X6
Heating
- Natural Gas
Cooling
- Ceiling Fan(s), Electric
Appliances
- Included: Disposal, Gas Oven, Microwave, Gas Range, Dishwasher
- Laundry: Electric Dryer Hookup, Washer Hookup
Features
- High Ceilings, En-Suite Bath, Walk-In Closet(s)
- Flooring: Carpet, Tile
- Windows: Window Coverings
- Has fireplace: No
Interior area
- Total structure area: 1,768
- Total interior livable area: 1,768 sqft
Property
Parking
- Total spaces: 2
- Parking features: Attached, Garage Door Opener, Double-Wide Driveway
- Attached garage spaces: 2
Features
- Stories: 1
- Patio & porch: Patio/Deck
- Fencing: Back Yard
Lot
- Size: 5,484 Square Feet
- Features: Subdivided, 0 Up To 1/4 Acre
Details
- Parcel number: 1285260060016
Construction
Type & style
- Home type: SingleFamily
- Architectural style: Traditional
- Property subtype: Single Family Residence
Materials
- Brick
- Foundation: Slab
- Roof: Composition
Condition
- New construction: No
- Year built: 2010
Utilities & green energy
- Water: Water District
Green energy
- Energy efficient items: Thermostat
Community & HOA
Community
- Subdivision: Pine Crk/Canyon Lake West 02
HOA
- Has HOA: Yes
- Amenities included: Basketball Court, Clubhouse, Dog Park, Fitness Center, Jogging Path, Park, Picnic Area, Playground, Pool, Splash Pad, Sport Court, Tennis Court(s)
- HOA fee: $1,090 annually
Location
- Region: Cypress
Financial & listing details
- Price per square foot: $169/sqft
- Tax assessed value: $282,008
- Annual tax amount: $7,503
- Date on market: 7/9/2026
- Listing terms: Cash,Conventional,FHA,Investor,Owner Will Carry,VA Loan
- Exclusions: Fridge, Washer, And Dryer
- Road surface type: Concrete, Curbs
Estimated market value
$292,500
$278,000 - $307,000
$2,148/mo
Price history
| Date | Event | Price |
|---|---|---|
| 8/27/2026 | Price change | $299,000-5.1%$169/sqft |
Source:  HAR #64271140 Report a problem HAR #64271140 Report a problem | ||
| 7/9/2026 | Listed for sale | $315,000+1.6%$178/sqft |
Source: HAR #64271140 Report a problem | ||
| 2/15/2025 | Pending sale | $310,000$175/sqft |
Source: HAR #5149117 Report a problem | ||
| 1/4/2025 | Listed for sale | $310,000+63.2%$175/sqft |
Source: HAR #5149117 Report a problem | ||
| 5/1/2017 | Sold | -- |
Source: Agent Provided Report a problem | ||
| 4/3/2017 | Pending sale | $189,900$107/sqft |
Source: Stoneburner & Associates #99414488 Report a problem | ||
| 3/20/2017 | Price change | $189,900-2.6%$107/sqft |
Source: Stoneburner & Associates #99414488 Report a problem | ||
| 2/2/2017 | Listed for sale | $195,000+21.9%$110/sqft |
Source: Stoneburner & Associates #99414488 Report a problem | ||
| 3/31/2016 | Sold | -- |
Source: Agent Provided Report a problem | ||
| 2/21/2016 | Pending sale | $160,000$90/sqft |
Source: O'Hara & Company Real Estate #90922444 Report a problem | ||
| 2/12/2016 | Listed for sale | $160,000$90/sqft |
Source: O'Hara & Company Real Estate #90922444 Report a problem | ||
Public tax history
| Year | Property taxes | Tax assessment |
|---|---|---|
| 2025 | $201 +21% | $282,008 +3.6% |
| 2024 | $166 | $272,081 -6.8% |
| 2023 | $166 -87.8% | $291,843 +9.1% |
| 2022 | $1,359 | $267,419 +25.8% |
| 2021 | -- | $212,531 +7.4% |
| 2020 | $1,276 +1.2% | $197,868 +2.8% |
| 2019 | $1,261 -79.5% | $192,454 +4.3% |
| 2018 | $6,153 | $184,473 |
| 2017 | $6,153 +20.4% | $184,473 |
| 2016 | $5,111 +11.4% | $184,473 +7.6% |
| 2015 | $4,587 | $171,437 +11.1% |
| 2014 | $4,587 | $154,255 +11% |
| 2013 | -- | $138,962 -8.6% |
| 2012 | -- | $152,067 +48% |
| 2011 | -- | $102,753 |
Find assessor info on the county website
Monthly payment
Est. payment
Payment breakdown
Explore the cost of this home by adjusting the details. Changes won't be saved.Climate risks
Neighborhood: Canyon Lakes West
Nearby schools
Schools provided by the listing agent
- Elementary: Andre Elementary School
- Middle: Anthony Middle School (Cypress-Fairbanks)
- High: Cypress Springs High School
Source: HAR. This data may not be complete. We recommend contacting the local school district to confirm school assignments for this home.
- $262,9003 bd3 ba1.8k sqft20526 Keegans Ledge Ln, Cypress, TX 77433Off Market

- $269,4003 bd2 ba1.8k sqft20518 Keegans Ledge Ln, Cypress, TX 77433Off Market
- $245,1003 bd2 ba1.8k sqft20530 Keegans Ledge Ln, Cypress, TX 77433Off Market
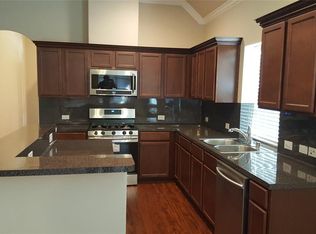
- $291,2003 bd2 ba2k sqft20514 Keegans Ledge Ln, Cypress, TX 77433Off Market
Similar homes
- $305,0004 bd3 ba2.3k sqft8119 Sweetstone Grove Ct, Cypress, TX 77433For Sale
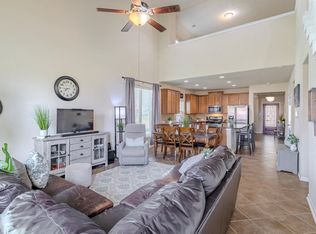 MLS ID #48693413, David Flory, RE/MAX Universal. HAR
 - $304,0003 bd2 ba1.5k sqft21246 Montego Bay Dr, Cypress, TX 77433For Sale
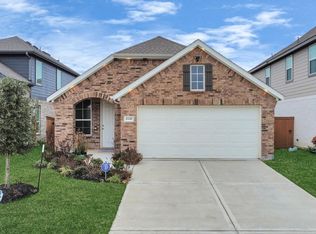 MLS ID #52906578, Enrique Escobar, Mr. Sold Real Estate. HAR
 - $269,9003 bd3 ba2.3k sqft8114 Yaupon View Dr, Cypress, TX 77433For Sale
 MLS ID #15153569, Cindy Boutwell, Boutwell Properties LLC. HAR
 - $305,0003 bd3 ba2.1k sqft15435 Kaston Dr, Cypress, TX 77433For Sale
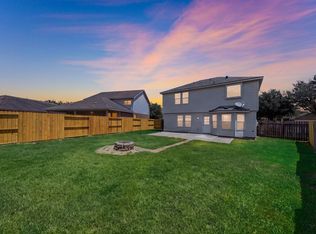 MLS ID #41418191, Brittney Coyle, Real Broker, LLC. HAR
