Skip main navigation
Closed
  • $524,900

    20523 Harbor View Dr, Cornelius, NC 28031

    4beds
    2,198sqft
    Townhouse
    Built in 2007
    0.04 Acres Lot
    $525,600 Zestimate®
    $239/sqft
    $2,583 Estimated rent

    Home value

    $525,600

    $489,000 - $562,000

    $2,583/mo

    Zestimate® history
    Loading
    Loading...

    Owner options

    List your home for rent

    $2,583/mo

    Rent Zestimate®

    Find your next renter with Zillow Rental Manager. Plus, with online applications, you can quickly screen prospective tenants – for free.

    Learn more

    $2,583/mo

    Rent Zestimate®

    Refinance and save

    $3,516/mo

    Est. payment

    Refinancing to a lower rate could help reduce your monthly payments and save thousands over the life of the loan.

    See today's rates

    $3,516/mo

    Est. payment

    Explore your selling options

    Work with a Zillow partner agent

    Leverage their expertise and Zillow's premium Showcase listings to get your home seen by more buyers.

    Get started

    List with your own agent

    Get your home in front of millions of buyers by listing it on Zillow.

    Learn how to do it

    Sell it yourself

    Take full control of how buyers see your home on Zillow by listing For Sale by Owner (FSBO).

    List your home

    What's special

    Abundant natural lightCenter islandGranite countertopsBeautiful tree-lined streetFull hall bathroomTwo additional bedroomsSpacious great room
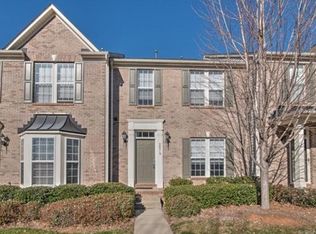
    Fall in love the moment you enter this charming neighborhood, where a beautiful tree-lined street leads to a stunning Georgian-style, two-story end-unit townhome. Inside, abundant natural light fills the nearly 2,200 sq. ft. open floor plan. The chef’s kitchen boasts granite countertops, a center island, and stainless steel appliances, all overlooking the spacious great room with a welcoming fireplace that is perfect for everyday living and entertaining. Upstairs, you’ll find a generous primary suite with an en-suite bath, along with two additional bedrooms and a full hall bathroom. The lower level includes a private guest suite with its own en-suite bath and can easily function as a media room, home office, or flexible living space to suit your needs. Outdoor living is just as inviting, with a rear deck ideal for morning coffee or quiet relaxation. The community offers easy walkability to restaurants, boutiques, and grocery stores, along with private direct access to Lake Norman featuring a boat ramp, fishing dock, kayaking area, community pool, and private entry to Jetton Park. With its exceptional features and highly sought-after location, this gem won't last long!

    Zillow last checked:

    Listing updated:

    Listing Provided by:

    Lisa Martel Lisa.Martel@PremierSIR.com,

    Premier Sotheby's International Realty

    Bought with:

    Jamie Werkman

    I SHARE REALTY LLC

    Source: Canopy MLS as distributed by MLS GRID,MLS#: 4327733MLS Logo

    Facts & features

    Interior

    Bedrooms & bathrooms
    • Bedrooms: 4
    • Bathrooms: 4
    • Full bathrooms: 3
    • 1/2 bathrooms: 1
    Primary bedroom
    • Features: Tray Ceiling(s), Walk-In Closet(s)
    • Level: Upper
    • Area: 195.05 Square Feet
    • Dimensions: 17' 1" X 11' 5"
    Bedroom s
    • Level: Upper
    • Area: 132.9 Square Feet
    • Dimensions: 12' 2" X 10' 11"
    Bedroom s
    • Level: Upper
    • Area: 115.62 Square Feet
    • Dimensions: 12' 2" X 9' 6"
    Bedroom s
    • Level: Basement
    • Area: 441 Square Feet
    • Dimensions: 21' 0" X 21' 0"
    Breakfast
    • Level: Main
    • Area: 106.88 Square Feet
    • Dimensions: 14' 3" X 7' 6"
    Dining room
    • Features: Tray Ceiling(s)
    • Level: Main
    • Area: 157.04 Square Feet
    • Dimensions: 14' 6" X 10' 10"
    Kitchen
    • Features: Breakfast Bar, Kitchen Island, Open Floorplan
    • Level: Main
    • Area: 152.9 Square Feet
    • Dimensions: 14' 4" X 10' 8"
    Living room
    • Level: Main
    • Area: 243.65 Square Feet
    • Dimensions: 18' 6" X 13' 2"
    Heating
    • Forced Air, Natural Gas
    Cooling
    • Central Air, Electric
    Appliances
    • Included: Dishwasher, Disposal, Dryer, Electric Cooktop, Electric Oven, Gas Water Heater, Microwave, Oven, Refrigerator, Refrigerator with Ice Maker, Self Cleaning Oven, Washer/Dryer
    • Laundry: Electric Dryer Hookup, In Hall, Upper Level, Washer Hookup
    Features
    • Breakfast Bar, Soaking Tub, Kitchen Island, Open Floorplan, Pantry, Storage, Walk-In Closet(s)
    • Flooring: Carpet, Wood
    • Windows: Window Treatments
    • Basement: Basement Garage Door,Exterior Entry,Finished,Interior Entry,Storage Space,Walk-Out Access
    • Attic: Pull Down Stairs
    • Fireplace features: Gas Log, Gas Unvented, Great Room
    Interior area
    • Total structure area: 1,737
    • Total interior livable area: 2,198 sqft
    • Finished area above ground: 1,737
    • Finished area below ground: 461

    Property

    Parking
    • Total spaces: 2
    • Parking features: Attached Garage, Garage Faces Rear
    • Attached garage spaces: 2
    Features
    • Levels: Two
    • Stories: 2
    • Entry location: Main
    • Patio & porch: Deck, Front Porch
    • Exterior features: Lawn Maintenance
    • Pool features: Community
    • Waterfront features: Boat Ramp – Community, Boat Slip – Community, Paddlesport Launch Site - Community, Dock
    • Body of water: Lake Norman
    Lot
    • Size: 0.04 Acres
    • Features: End Unit, Level, Private, Wooded
    Details
    • Additional structures: None
    • Parcel number: 00147448
    • Zoning: VC
    • Special conditions: Standard

    Construction

    Type & style
    • Home type: Townhouse
    • Architectural style: Georgian,Traditional
    • Property subtype: Townhouse
    Materials
    • Brick Partial, Vinyl
    Condition
    • New construction: No
    • Year built: 2007

    Utilities & green energy

    • Sewer: Public Sewer
    • Water: City
    • Utilities for property: Cable Available, Electricity Connected, Satellite Internet Available, Underground Power Lines

    Community & neighborhood

    Security
    • Security features: Smoke Detector(s)
    Community
    • Community features: Gated, Lake Access, Sidewalks, Street Lights, Walking Trails
    Location
    • Region: Cornelius
    • Subdivision: Lake Norman Cove at Jetton

    HOA & financial

    HOA
    • Has HOA: Yes
    • HOA fee: $400 monthly
    • Association name: CSI/Sentry Management
    • Association phone: 704-892-1660

    Other

    Other facts
    • Listing terms: Cash,Conventional
    • Road surface type: Concrete, Paved

    Price history

    DateEventPrice
    1/16/2026Sold$524,900$239/sqft
    Source: Canopy MLS as distributed by MLS GRID #4327733 Report a problem
    1/5/2026Pending sale$524,900$239/sqft
    Source: Canopy MLS as distributed by MLS GRID #4327733 Report a problem
    12/11/2025Listed for sale$524,900+77.6%$239/sqft
    Source: Canopy MLS as distributed by MLS GRID #4327733 Report a problem
    11/28/2012Listing removed$1,700$1/sqft
    Source: Allen Tate Company #2104627 Report a problem
    9/25/2012Price change$1,700-5.6%$1/sqft
    Source: Allen Tate Company #2104627 Report a problem
    8/26/2012Listed for rent$1,800$1/sqft
    Source: Allen Tate Company #2104627 Report a problem
    2/15/2007Sold$295,500$134/sqft
    Source: Public Record Report a problem

    Public tax history

    YearProperty taxesTax assessment
    2025$2,363 +1.6%$346,800
    2024$2,325 +1.7%$346,800
    2023$2,286 +1.2%$346,800 +32.7%
    2022$2,258 +1.2%$261,300
    2021$2,232 $261,300
    2020$2,232 +0.3%$261,300
    2019$2,226 -18.4%$261,300 +4.3%
    2018$2,728 +1%$250,500
    2017$2,703 $250,500
    2016$2,703 $250,500
    2015$2,703 +1.6%$250,500
    2014$2,660 $250,500
    2013-- $250,500
    2012-- $250,500
    2011-- $250,500 -5.6%
    2010-- $265,300
    2009-- $265,300
    2008-- --

    Find assessor info on the county website

    Neighborhood: 28031

    Nearby schools

    GreatSchools rating
    Schools provided by the listing agent
    • Elementary: Cornelius
    • Middle: Bailey
    • High: William Amos Hough

    Source: Canopy MLS as distributed by MLS GRID. This data may not be complete. We recommend contacting the local school district to confirm school assignments for this home.

    Get a cash offer in 3 minutes
    Find out how much your home could sell for in as little as 3 minutes with a no-obligation cash offer.
    Estimated market value
    $525,600
    Get a cash offer in 3 minutes
    Find out how much your home could sell for in as little as 3 minutes with a no-obligation cash offer.
    Estimated market value
    $525,600