Skip main navigation
Off market
  • $703,400

    20523 Milbridge Ter, Ashburn, VA 20147

    3beds
    3baths
    2,508sqft
    Townhouse
    Built in 2017
    -- sqft lot
    $703,400 Zestimate®
    $280/sqft
    $3,651 Estimated rent

    Home value

    $703,400

    $668,000 - $739,000

    $3,651/mo

    Zestimate® history
    Loading
    Loading...

    Owner options

    List your home for rent

    $3,651/mo

    Rent Zestimate®

    Find your next renter with Zillow Rental Manager. Plus, with online applications, you can quickly screen prospective tenants – for free.

    Learn more

    $3,651/mo

    Rent Zestimate®

    Refinance and save

    $4,387/mo

    Est. payment

    Refinancing to a lower rate could help reduce your monthly payments and save thousands over the life of the loan.

    See today's rates

    $4,387/mo

    Est. payment

    Explore your selling options

    Work with a Zillow partner agent

    Leverage their expertise and Zillow's premium Showcase listings to get your home seen by more buyers.

    Get started

    List with your own agent

    Get your home in front of millions of buyers by listing it on Zillow.

    Learn how to do it

    Sell it yourself

    Take full control of how buyers see your home on Zillow by listing For Sale by Owner (FSBO).

    List your home

    What's special

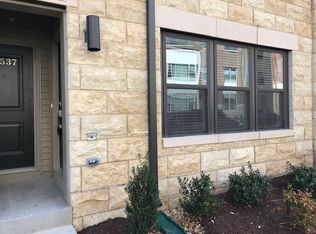
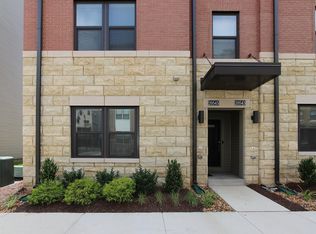
    Welcome home to all that One Loudoun has to offer, just steps from the center of it all! Live in One Loudoun luxury in the nearly 2500 sq ft of this upper level, townhome-style. IT IS ACROSS THE STREET FROM THE ONE LOUDOUN SHOPPING CENTER. PLEASE CALL TO SCHEDULE. One Loudoun living at its absolute best! This very cool home has been impeccably maintained and cared for. It is loaded with Stanley Martin upgraded features and owners have added additional updates. The gourmet kitchen includes the superior appliances package and huge center island with pendant lighting! The island was upgraded with beautiful quarts counter tops. The dining area has additional windows installed which allows for the main level to have loads of light and more great views. The chandelier was added to the dining area making it a cozy space to share dinner. The whole house has been professionally painted with a designer paint. Don t worry about spills because the main level flooring was upgraded to a 5 wide plank Reclaimed American Chestnut laminate. The stunning master bedroom includes a huge walk-in closet and changing area. The master bathroom has been designed with separate vanities, toilet closet, and a very inviting large shower complete with a hydrorail. The upgraded lighting fixtures, faucets, mirrors, and quartz counter tops complete this gorgeous space. All bedrooms have lighted ceiling fans and custom blinds installed. And finally, the private rooftop deck with amazing western views! Yes, you can watch the sunset while relaxing, entertaining friends, dining, or watching TV! Additional built-in storage and garage door key pad have been installed in the ample size garage. Shopping, dining, movies, pool, parks, tennis, paths are just some of the many amenities One Loudoun has to offer. It s a great place to live .not drive to! Upstairs, the luxurious master suite, including a walk in closet, a bath with dual vanity, walk in shower and separate water closet provides a perfect haven for rest and rejuvenation. Two additional, generously-sized bedrooms, a shared bath and laundry room round out the floor plan. Convenient to Route 7 and major commuter routes, this home is the perfect combination of modern convenience, downtown living and unabashed luxury that you deserve! The kitchen come up with modern style bar stools, and also patio set on the main deck. Also, additional covered huge storage cabinet for accessories, toys, etc. WATER INCLUDED IN THE RENT. CONDO FEES PAID BY LANDLORD, THAT INCLUDES - TRASH, SNOW REMOVAL, FRONT & REAR LAWN CARE, POOL(S), RECREATION FACILITY, TENNIS COURT(S), PLAYGROUND, ETC. PET FEES WILL BE SEPARATE.

    This property is off market, which means it's not currently listed for sale or rent on Zillow. This may be different from what's available on other websites or public sources.
    Facts & features

    Interior

    Bedrooms & bathrooms
    • Bedrooms: 3
    • Bathrooms: 3
    Heating
    • Forced air
    Cooling
    • Other
    Appliances
    • Included: Dryer, Washer
    • Laundry: In Unit
    Features
    • Flooring: Hardwood
    • Basement: None
    Interior area
    • Total interior livable area: 2,508 sqft

    Property

    Parking
    • Parking features: Garage - Detached, Off-street
    Features
    • Exterior features: Stone
    Details
    • Parcel number: 058304658012

    Construction

    Type & style
    • Home type: Townhouse
    Materials
    • masonry
    • Foundation: Concrete
    Condition
    • Year built: 2017

    Community & neighborhood

    Location
    • Region: Ashburn

    HOA & financial

    HOA
    • Has HOA: Yes
    • HOA fee: $190 monthly

    Other

    Other facts
    • Balcony
    • Cooling System: Air Conditioning
    • Garbage included in rent
    • Laundry: In Unit
    • Lawn Care included in rent
    • Parking Type: Garage
    • Water included in rent

    Price history

    DateEventPrice
    10/3/2024Listing removed$3,550$1/sqft
    Source: Bright MLS #VALO2080598 Report a problem
    9/29/2024Listed for rent$3,550$1/sqft
    Source: Bright MLS #VALO2080598 Report a problem
    1/27/2024Listing removed--
    Source: Bright MLS #VALO2063126 Report a problem
    1/10/2024Listed for rent$3,550+4.4%$1/sqft
    Source: Bright MLS #VALO2063126 Report a problem
    4/7/2023Listing removed--
    Source: Bright MLS #VALO432578 Report a problem
    4/21/2021Listing removed--
    Source: Zillow Rental Manager Report a problem
    4/8/2021Price change$3,400-2.9%$1/sqft
    Source: Zillow Rental Manager Report a problem
    4/7/2021Sold$610,000-0.8%$243/sqft
    Source: Public Record Report a problem
    4/7/2021Listed for rent$3,500$1/sqft
    Source: Zillow Rental Manager Report a problem
    3/26/2021Pending sale$615,000$245/sqft
    Source: Bright MLS #VALO432578 Report a problem
    3/13/2021Contingent$615,000$245/sqft
    Source: Long & Foster Broker Feed #VALO432578 Report a problem
    3/11/2021Listed for sale$615,000$245/sqft
    Source: Long & Foster Broker Feed #VALO432578 Report a problem
    3/11/2021Contingent$615,000$245/sqft
    Source: Bright MLS #VALO432578 Report a problem
    3/11/2021Listed for sale$615,000+9.2%$245/sqft
    Source: Bright MLS #VALO432578 Report a problem
    10/26/2017Sold$562,975$224/sqft
    Source: Public Record Report a problem

    Public tax history

    YearProperty taxesTax assessment
    2025$5,149 -4.3%$639,630 +2.8%
    2024$5,380 +0.2%$621,920 +1.3%
    2023$5,371 +1.6%$613,880 +3.4%
    2022$5,286 -3.5%$593,880 +6.3%
    2021$5,477 -5.7%$558,900 -0.4%
    2020$5,811 0%$561,410 +0.5%
    2019$5,811 +0.8%$558,870 +5.2%
    2018$5,764 +423%$531,280 +36.7%
    2017$1,102 $388,740

    Find assessor info on the county website

    Neighborhood: One Loudoun

    Nearby schools

    GreatSchools rating
    Schools provided by the listing agent
    • Elementary: STEUART W. WELLER
    • Middle: FARMWELL STATION
    • High: BROAD RUN
    • District: LOUDOUN COUNTY PUBLIC SCHOOLS

    Source: The MLS. This data may not be complete. We recommend contacting the local school district to confirm school assignments for this home.

    Get a cash offer in 3 minutes
    Find out how much your home could sell for in as little as 3 minutes with a no-obligation cash offer.
    Estimated market value
    $703,400
    Get a cash offer in 3 minutes
    Find out how much your home could sell for in as little as 3 minutes with a no-obligation cash offer.
    Estimated market value
    $703,400