Skip main navigation
Sold
  • Price Unknown

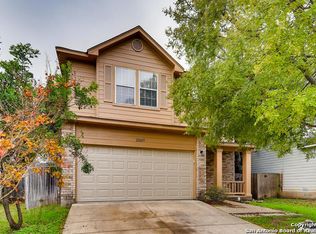
    20523 Tree Meadow, San Antonio, TX 78258

    3beds
    1,810sqft
    Single Family Residence
    Built in 2000
    7,305.01 Square Feet Lot
    $369,700 Zestimate®
    $--/sqft
    $2,342 Estimated rent

    Home value

    $369,700

    $351,000 - $388,000

    $2,342/mo

    Zestimate® history
    Loading
    Loading...

    Owner options

    List your home for rent

    $2,342/mo

    Rent Zestimate®

    Find your next renter with Zillow Rental Manager. Plus, with online applications, you can quickly screen prospective tenants – for free.

    Learn more

    $2,342/mo

    Rent Zestimate®

    Refinance and save

    $352/mo

    Est. payment

    Refinancing to a lower rate could help reduce your monthly payments and save thousands over the life of the loan.

    See today's rates

    $352/mo

    Est. payment

    Explore your selling options

    Work with a Zillow partner agent

    Leverage their expertise and Zillow's premium Showcase listings to get your home seen by more buyers.

    Get started

    List with your own agent

    Get your home in front of millions of buyers by listing it on Zillow.

    Learn how to do it

    Sell it yourself

    Take full control of how buyers see your home on Zillow by listing For Sale by Owner (FSBO).

    List your home

    What's special

    Modern eleganceNew light fixturesNew plumbing fixturesPlush carpetStainless steel appliancesLuxurious granite countersSleek tile
    Welcome Home! Come see this stunning Two-Story Home is the epitome of modern elegance. With 3 Bedrooms and 2.5 Full Bathrooms, it's the perfect canvas for your family's dreams to unfold. Recently Remodeled: No detail spared! From the gleaming NEW BATHROOMS to the luxurious GRANITE counters in the kitchen, every corner of this home exudes sophistication. Fresh and Fabulous: Step onto floors adorned with plush CARPET, sleek Tile and chic WOOD floors. It's not just a house; it's a haven you'll love coming home to. Bright and Airy: Bask in the glow of NEW LIGHT Fixtures that illuminate every space with warmth and welcome. Spa-like Sanctuaries: Indulge in pampering with NEW PLUMBING Fixtures and stylish Bathroom Vanities, transforming your daily routine into a luxurious escape. Chef's Delight: Create culinary masterpieces in the kitchen adorned with trendy backsplash and equipped with Stainless Steel Appliances. Meal prep just got a major upgrade! This gem won't linger long on the market. Schedule your viewing today and seize the opportunity to make this house your home sweet home. *** refrigerator does not convey

    Zillow last checked:

    Listing updated:

    Listed by:

    Nelly Rose TREC #566929 (210) 693-3105,

    RE/MAX North-San Antonio

    Source: LERA MLS,MLS#: 1769838MLS Logo

    Facts & features

    Interior

    Bedrooms & bathrooms
    • Bedrooms: 3
    • Bathrooms: 3
    • Full bathrooms: 2
    • 1/2 bathrooms: 1
    Primary bedroom
    • Features: Walk-In Closet(s)
    • Level: Upper
    • Area: 308
    • Dimensions: 22 x 14
    Bedroom 2
    • Area: 121
    • Dimensions: 11 x 11
    Bedroom 3
    • Area: 110
    • Dimensions: 11 x 10
    Primary bathroom
    • Features: Shower Only, Double Vanity
    • Area: 81
    • Dimensions: 9 x 9
    Dining room
    • Area: 140
    • Dimensions: 14 x 10
    Kitchen
    • Area: 182
    • Dimensions: 14 x 13
    Living room
    • Area: 208
    • Dimensions: 16 x 13
    Heating
    • Central, Electric
    Cooling
    • Central Air
    Appliances
    • Included: Cooktop, Microwave, Disposal, Dishwasher, Plumbed For Ice Maker, Vented Exhaust Fan, Electric Water Heater, Electric Cooktop
    • Laundry: Main Level, Washer Hookup, Dryer Connection
    Features
    • One Living Area, Separate Dining Room, Eat-in Kitchen, Two Eating Areas, Utility Room Inside, All Bedrooms Upstairs, Open Floorplan, High Speed Internet, Walk-In Closet(s), Ceiling Fan(s), Chandelier
    • Flooring: Carpet, Wood
    • Has basement: No
    • Number of fireplaces: 1
    • Fireplace features: Living Room
    Interior area
    • Total interior livable area: 1,810 sqft

    Property

    Parking
    • Total spaces: 2
    • Parking features: Two Car Garage, Garage Door Opener
    • Garage spaces: 2
    Features
    • Levels: Two
    • Stories: 2
    • Patio & porch: Patio
    • Exterior features: Sprinkler System
    • Pool features: None
    • Fencing: Privacy
    Lot
    • Size: 7,305 sqft
    • Residential vegetation: Mature Trees, Mature Trees (ext feat)
    Details
    • Parcel number: 176250010550

    Construction

    Type & style
    • Home type: SingleFamily
    • Property subtype: Single Family Residence
    Materials
    • Brick, Siding
    • Foundation: Slab
    • Roof: Wood Shingle/Shake
    Condition
    • Pre-Owned
    • New construction: No
    • Year built: 2000
    Details
    • Builder name: Gordan Hartman

    Utilities & green energy

    • Electric: CPS
    • Water: SAWS
    • Utilities for property: Cable Available, City Garbage service

    Community & neighborhood

    Security
    • Security features: Smoke Detector(s), Security System Owned, Controlled Access
    Location
    • Region: San Antonio
    • Subdivision: Stone Oak Meadows

    HOA & financial

    HOA
    • Has HOA: Yes
    • HOA fee: $352 annually
    • Association name: STONE OAK MEADOWS HOMEOWNERS ASSOCIATE

    Other

    Other facts
    • Listing terms: Conventional,FHA,VA Loan,Cash

    Price history

    DateEventPrice
    5/10/2024Sold--
    Source: LERA MLS #1769838 Report a problem
    5/1/2024Contingent$384,900$213/sqft
    Source: LERA MLS #1769838 Report a problem
    4/26/2024Listed for sale$384,900$213/sqft
    Source: LERA MLS #1769838 Report a problem
    8/22/2012Listing removed$1,400$1/sqft
    Source: Real Living #960159 Report a problem
    8/8/2012Listed for rent$1,400+7.7%$1/sqft
    Source: Real Living Best Homes Realty #960159 Report a problem
    6/7/2011Listing removed$1,300$1/sqft
    Source: Real Living Best Homes Realty #895587 Report a problem
    6/3/2011Listed for rent$1,300$1/sqft
    Source: Real Living Best Homes Realty #895587 Report a problem
    7/30/2004Sold--
    Source: LERA MLS #494113 Report a problem

    Public tax history

    YearProperty taxesTax assessment
    2025$8,128 +137.8%$358,460 +7.1%
    2024$3,418 +0.4%$334,840 +10%
    2023$3,405 -27.5%$304,400 +10%
    2022$4,699 +0.3%$276,727 +10%
    2021$4,686 $251,570 +9.6%
    2020$4,686 -0.8%$229,540 0%
    2019$4,725 $229,550 +5.6%
    2018$4,725 -4.2%$217,327 +10%
    2017$4,933 +1.6%$197,570 +2.3%
    2016$4,856 +9.5%$193,100 +9.3%
    2015$4,435 $176,610 +4.9%
    2014$4,435 $168,370 +4.8%
    2013-- $160,630 +4.3%
    2012-- $153,970 -0.9%
    2011-- $155,370 -0.9%
    2010-- $156,770 -2.4%
    2009-- $160,580 +0.6%
    2008-- $159,560 +4.3%
    2007-- $153,040 +2.6%
    2006-- $149,090 +13.8%
    2005-- $131,000
    2004-- --
    2003-- --
    2002-- --
    2001-- --

    Find assessor info on the county website

    Neighborhood: Stone Oak Meadows

    Nearby schools

    GreatSchools rating
    Schools provided by the listing agent
    • Elementary: Hardy Oak
    • District: North East I.S.D.

    Source: LERA MLS. This data may not be complete. We recommend contacting the local school district to confirm school assignments for this home.

    Get a cash offer in 3 minutes
    Find out how much your home could sell for in as little as 3 minutes with a no-obligation cash offer.
    Estimated market value
    $369,700
    Get a cash offer in 3 minutes
    Find out how much your home could sell for in as little as 3 minutes with a no-obligation cash offer.
    Estimated market value
    $369,700