OFFER DEADLINE: Sunday June 28th, 7pm. Welcome to 20524 Brandy Station Court, nestled in the highly desirable Cascades at Lowes Island community in Sterling, Virginia. This beautifully updated Colonial offers 3 bedrooms, 2 full baths, 1 half bath, and just over 2,200 square feet of thoughtfully designed living space, plus an expansive unfinished basement with a full bath rough-in ready for your future vision. Major system updates provide peace of mind, including a newer roof with a 50 year warranty, windows, siding, HVAC system, and water heater, making this a truly move-in-ready opportunity. Step inside to discover a traditional and functional floor plan featuring formal living and dining rooms, where abundant natural light pours through the new windows, creating bright and inviting spaces for everyday living and entertaining. The dining room is enhanced by an updated chandelier, while the kitchen features its own updated lighting, new silver door hardware throughout the home, black granite countertops, a center island, and updated stainless steel appliances. The soaring two-story family room serves as the heart of the home, highlighted by vaulted ceilings and a cozy gas fireplace that creates the perfect gathering space. Upstairs, the spacious primary suite is a true retreat, offering vaulted ceilings, a generous en-suite bath, and a private gas fireplace for added warmth and relaxation. Overlooking the family room, the versatile second-floor loft provides the ideal setting for a home office, reading nook, play area, or additional sitting space. The unfinished basement offers endless possibilities for future expansion, recreation, storage, or the addition of another full bathroom thanks to the existing rough-in. Outside, enjoy entertaining or unwinding on the expansive rear deck complete with a dedicated seating area, all overlooking a private backyard setting. Located in one of Loudoun County's most sought-after communities, residents enjoy access to Cascades' exceptional amenities, including pools, tennis courts, fitness centers, walking trails, parks, and convenient access to shopping, dining, major commuter routes, and the Potomac River. Don't miss your opportunity to own this beautifully updated home in the heart of Lowes Island, where major system upgrades, timeless living spaces, and an unbeatable location come together to create the perfect place to call home.
Pending
$845,000
20524 Brandy Station Ct, Sterling, VA 20165
3beds
2,260sqft
Single Family Residence
Built in 1995
7,841 Square Feet Lot
$863,200 Zestimate®
$374/sqft
$107/mo HOA
What's special
Private backyard settingCenter islandNew windowsAbundant natural lightSoaring two-story family roomBlack granite countertopsGenerous en-suite bath
- 26 days |
- 898 |
- 27 |
Likely to sell faster than
Zillow last checked:
Listing updated:
Listed by:
Reed Jimenez 301-991-8041,
LPT Realty, LLC 8773662213
Source: Bright MLS,MLS#: VALO2129206
Facts & features
Interior
Bedrooms & bathrooms
- Bedrooms: 3
- Bathrooms: 3
- Full bathrooms: 2
- 1/2 bathrooms: 1
- Main level bathrooms: 1
Basement
- Area: 0
Heating
- Central, Forced Air, Natural Gas
Cooling
- Central Air, Ceiling Fan(s), Electric
Appliances
- Included: Dishwasher, Disposal, Dryer, Exhaust Fan, Microwave, Oven/Range - Gas, Refrigerator, Stainless Steel Appliance(s), Washer, Gas Water Heater
- Laundry: Main Level
Features
- Soaking Tub, Bathroom - Walk-In Shower, Ceiling Fan(s), Family Room Off Kitchen, Floor Plan - Traditional, Formal/Separate Dining Room, Kitchen Island, Primary Bath(s), Walk-In Closet(s), 9'+ Ceilings, 2 Story Ceilings, Dry Wall
- Flooring: Carpet, Hardwood, Tile/Brick
- Doors: Sliding Glass
- Windows: Double Hung, Double Pane Windows
- Basement: Full,Concrete,Rough Bath Plumb
- Number of fireplaces: 2
- Fireplace features: Gas/Propane
Interior area
- Total structure area: 2,260
- Total interior livable area: 2,260 sqft
- Finished area above ground: 2,260
- Finished area below ground: 0
Property
Parking
- Total spaces: 5
- Parking features: Garage Door Opener, Inside Entrance, Asphalt, Attached, Driveway
- Attached garage spaces: 2
- Uncovered spaces: 3
Accessibility
- Accessibility features: None
Features
- Levels: Three
- Stories: 3
- Patio & porch: Deck
- Exterior features: Other
- Pool features: Community
- Fencing: Partial,Back Yard
Lot
- Size: 7,841 Square Feet
Details
- Additional structures: Above Grade, Below Grade
- Parcel number: 006393464000
- Zoning: PDH4
- Special conditions: Standard
Construction
Type & style
- Home type: SingleFamily
- Architectural style: Colonial
- Property subtype: Single Family Residence
Materials
- Other
- Foundation: Other
- Roof: Architectural Shingle
Condition
- New construction: No
- Year built: 1995
Utilities & green energy
- Sewer: Public Sewer
- Water: Public
Community & HOA
Community
- Features: Pool
- Subdivision: Cascades Lowes Island
HOA
- Has HOA: Yes
- Amenities included: Clubhouse, Fitness Center, Jogging Path, Pool, Tennis Court(s), Tot Lots/Playground
- Services included: Pool(s), Recreation Facility
- HOA fee: $107 monthly
- HOA name: CASCADES COMMUNITY ASSOCIATION
Location
- Region: Sterling
Financial & listing details
- Price per square foot: $374/sqft
- Tax assessed value: $808,320
- Annual tax amount: $6,507
- Date on market: 6/25/2026
- Listing agreement: Exclusive Right To Sell
- Ownership: Fee Simple
Estimated market value
$863,200
$820,000 - $906,000
$3,466/mo
Price history
| Date | Event | Price |
|---|---|---|
| 6/29/2026 | Pending sale | $845,000$374/sqft |
Source:  Bright MLS #VALO2129206 Report a problem Bright MLS #VALO2129206 Report a problem | ||
| 6/25/2026 | Listed for sale | $845,000+239.2%$374/sqft |
Source: Bright MLS #VALO2129206 Report a problem | ||
| 6/29/1995 | Sold | $249,140$110/sqft |
Source: Public Record Report a problem | ||
Public tax history
| Year | Property taxes | Tax assessment |
|---|---|---|
| 2025 | $6,583 +1% | $817,770 +8.5% |
| 2024 | $6,519 +6.4% | $753,680 +7.6% |
| 2023 | $6,127 +0.8% | $700,260 +2.5% |
| 2022 | $6,080 +1.2% | $683,180 +11.4% |
| 2021 | $6,011 +9% | $613,330 +15.1% |
| 2020 | $5,513 0% | $532,660 +1.9% |
| 2019 | $5,513 -1.3% | $522,860 +1.6% |
| 2018 | $5,583 -3.5% | $514,560 +0.1% |
| 2017 | $5,785 -1.7% | $514,230 -1.3% |
| 2016 | $5,887 | $521,040 +67.6% |
| 2015 | $5,887 -1.1% | $310,810 +1.1% |
| 2014 | $5,952 -3% | $307,460 -3.9% |
| 2013 | $6,138 | $320,050 |
| 2012 | -- | -- |
| 2011 | -- | -- |
| 2010 | -- | -- |
| 2009 | -- | $463,100 -6.8% |
| 2008 | -- | $496,700 -4.6% |
| 2007 | -- | $520,400 -8.1% |
| 2006 | -- | $566,200 +23.8% |
| 2005 | -- | $457,200 |
| 2004 | -- | $457,200 +35.5% |
| 2003 | -- | $337,300 +5.9% |
| 2002 | -- | $318,400 +17.2% |
| 2001 | -- | $271,700 |
Find assessor info on the county website
Monthly payment
Est. payment
Payment breakdown
Explore the cost of this home by adjusting the details. Changes won't be saved.Climate risks
Neighborhood: 20165
Nearby schools
GreatSchools rating
- 9/10Lowes Island Elementary SchoolGrades: PK-5Distance: 0.4 mi
- 5/10Seneca Ridge Middle SchoolGrades: 6-8Distance: 1.8 mi
- 6/10Dominion High SchoolGrades: PK-12Distance: 1.9 mi
Schools provided by the listing agent
- Elementary: Lowes Island
- Middle: Seneca Ridge
- High: Dominion
- District: Loudoun County Public Schools
Source: Bright MLS. This data may not be complete. We recommend contacting the local school district to confirm school assignments for this home.
- $972,5004 bd3 ba3.4k sqft20516 Brandy Station Ct, Sterling, VA 20165Off Market
- $821,0004 bd3 ba2.2k sqft20528 Brandy Station Ct, Sterling, VA 20165Off Market
- $952,0005 bd4 ba3.2k sqft47643 Rhyolite Pl, Sterling, VA 20165Sold
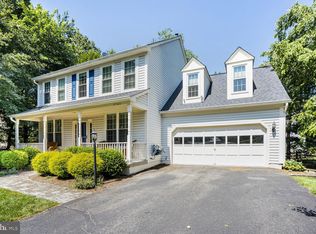
- $905,8004 bd4 ba3.2k sqft20512 Brandy Station Ct, Sterling, VA 20165Off Market
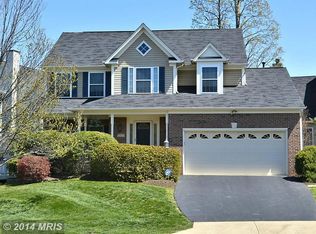
- $912,2004 bd3 ba2.3k sqft47639 Rhyolite Pl, Sterling, VA 20165Off Market
- $620,3003 bd2 ba2.1k sqft20537 Warburton Bay Sq, Sterling, VA 20165Off Market
- $918,800-- bd2 ba2.6k sqft20529 Brandy Station Ct, Sterling, VA 20165Off Market
- $593,0003 bd3 ba1.8k sqft20539 Warburton Bay Sq, Sterling, VA 20165Off Market
A local agent can set up tours, give advice and negotiate with sellers.
Similar homes
- $775,0004 bd3 ba2k sqft62 McPherson Cir, Sterling, VA 20165For Sale

 MLS ID #VALO2120684, Dale Repshas, Long & Foster Real Estate, Inc.. Bright MLS
 - $849,0004 bd4 ba3k sqft25 Whittingham Cir, Sterling, VA 20165For Sale
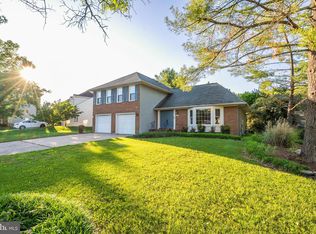 MLS ID #VALO2125112, Diana Geremia, Long & Foster Real Estate, Inc.. Bright MLS
 - $925,0004 bd4 ba3.1k sqft20644 Cutwater Pl, Sterling, VA 20165For Sale
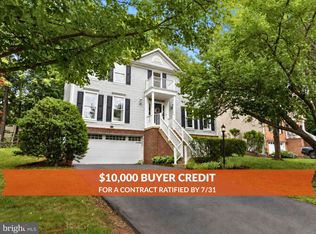 MLS ID #VALO2129256, Kim Spear, Keller Williams Realty. Bright MLS
 - $625,0003 bd3 ba1.9k sqft46572 Broadspear Ter, Sterling, VA 20165For Sale
 MLS ID #VALO2128834, Manavi Boeser, RLAH @properties. Bright MLS
 - $889,4005 bd3 ba2.6k sqft13524 Straw Bale Ln, Gaithersburg, MD 20878For SaleMLS ID #MDMC2236836, Russell Brazil, RLAH @properties. Bright MLS
- $795,0003 bd3 ba2.8k sqft21031 Clarksburg Rd, Boyds, MD 20841For SaleMLS ID #MDMC2244044, Denise Parsons, Hagan Realty. Bright MLS
- $--3 bd4 ba2.7k sqft19219 Sweig Ter, Leesburg, VA 20176AuctionAuction.com 2
- $800,0004 bd4 ba2.7k sqft11301 Church Bend Ct, Germantown, MD 20876For SaleMLS ID #MDMC2244430, Frederick Genau, Iron Valley Real Estate Crossroads. Bright MLS
- $860,0003 bd3 ba2k sqft3171 Kirkwell Pl, Herndon, VA 20171For SaleMLS ID #VAFX2326376, Amy O'Rourke, Compass. Bright MLS
- $1,225,0005 bd4 ba2.6k sqft11601 Quail Ridge Ct, Reston, VA 20194For SaleMLS ID #VAFX2328034, Omayma Abutaleb, Long & Foster Real Estate, Inc.. Bright MLS
- $870,0003 bd4 ba2.3k sqft1224 Wild Hawthorn Way, Reston, VA 20194For SaleMLS ID #VAFX2310284, Nancy Yahner, Keller Williams Realty. Bright MLS
- $845,0006 bd4 ba3.3k sqft17004 Spates Hill Rd, Poolesville, MD 20837For SaleMLS ID #MDMC2222932, Alexander A Jamison, Charles H. Jamison, LLC. Bright MLS
- $850,0004 bd3 ba2.4k sqft4118 Whispering Ln, Annandale, VA 22003For SaleMLS ID #VAFX2325880, Jamie DeSimone, Pearson Smith Realty, LLC. Bright MLS
- $870,0004 bd3 ba2.8k sqft6121 Queens Brigade Ct, Fairfax, VA 22030For SaleMLS ID #VAFX2326064, Linda Min, Samson Properties. Bright MLS
- $1,040,0005 bd3 ba2.4k sqft12035 Lake Newport Rd, Reston, VA 20194For SaleMLS ID #VAFX2315424, Nathan Johnson, Keller Williams Capital Properties. Bright MLS
- $1,000,0004 bd3 ba2.6k sqft20941 Lohengrin Ct, Ashburn, VA 20147For SaleMLS ID #VALO2128272, Cindy Nichols, Samson Properties. Bright MLS
- $850,0004 bd3 ba2.4k sqft6513 Wheat Mill Way, Centreville, VA 20121For SaleMLS ID #VAFX2303372, Abby Etheridge, RLAH @properties. Bright MLS
- $799,9003 bd4 ba2.7k sqft11757 Arbor Glen Way, Reston, VA 20194For SaleMLS ID #VAFX2318880, Linda Cotton, Century 21 Redwood Realty. Bright MLS
- $799,9003 bd4 ba2.4k sqft508 Hollingsworth Ter, Herndon, VA 20170For SaleMLS ID #VAFX2317804, Ann Petree, KW United. Bright MLS
- $840,0004 bd4 ba2.4k sqft204 Grafton Way NE, Leesburg, VA 20176For SaleMLS ID #VALO2126336, Stacy Mallonee, Century 21 Redwood Realty. Bright MLS
