Skip main navigation
Sold for $139,860
  • $139,860

    20524 Burgess Ct, Detroit, MI 48219

    3beds
    1,706sqft
    Single Family Residence
    Built in 1957
    6,969 Square Feet Lot
    $-- Zestimate®
    $82/sqft
    $1,566 Estimated rent

    Home value

    Not available

    Estimated sales range

    Not available

    $1,566/mo

    Zestimate® history
    Loading
    Loading...

    Owner options

    List your home for rent

    $1,566/mo

    Rent Zestimate®

    Find your next renter with Zillow Rental Manager. Plus, with online applications, you can quickly screen prospective tenants – for free.

    Learn more

    $1,566/mo

    Rent Zestimate®

    Refinance and save

    $1,021/mo

    Est. payment

    Refinancing to a lower rate could help reduce your monthly payments and save thousands over the life of the loan.

    See today's rates

    $1,021/mo

    Est. payment

    Explore your selling options

    Work with a Zillow partner agent

    Leverage their expertise and Zillow's premium Showcase listings to get your home seen by more buyers.

    Get started

    List with your own agent

    Get your home in front of millions of buyers by listing it on Zillow.

    Learn how to do it

    Sell it yourself

    Take full control of how buyers see your home on Zillow by listing For Sale by Owner (FSBO).

    List your home

    What's special

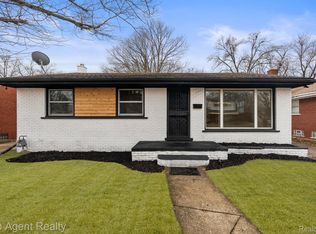
    **Multiple Offers Received. Highest and Best due 9/6 @ 7pm.**Discover this inviting 3-bedroom, 1.5-bathroom ranch home tucked away on a quiet cul-de-sac in northwest Detroit. The main level features beautiful hardwood floors, enhancing the warm and welcoming feel of the open living space. The spacious kitchen is equipped with light-toned cabinetry and plenty of prep space, flowing seamlessly into the dining area and living room—perfect for both everyday living and entertaining. The home also includes a partially finished basement, offering additional room for a home office, recreation space, or extra storage. Step outside to enjoy the expansive backyard, ideal for outdoor activities and relaxation. The property also features a convenient 1-car garage. Located close to shopping and major freeways, this home combines tranquility with easy access to everything Detroit has to offer. Don’t miss out on this fantastic opportunity!

    Zillow last checked:

    Listing updated:

    Listed by:

    Justin Cain 248-839-1778,

    Berkshire Hathaway HomeServices The Loft Warehouse

    Bought with:

    Deja Lee, 6501457714

    Keller Williams Advantage

    Source: Realcomp II,MLS#: 20240065006MLS Logo

    Facts & features

    Interior

    Bedrooms & bathrooms
    • Bedrooms: 3
    • Bathrooms: 2
    • Full bathrooms: 1
    • 1/2 bathrooms: 1
    Bedroom
    • Level: Entry
    • Area: 110
    • Dimensions: 10 x 11
    Bedroom
    • Level: Entry
    • Area: 143
    • Dimensions: 11 x 13
    Bedroom
    • Level: Entry
    • Area: 81
    • Dimensions: 9 x 9
    Other
    • Level: Entry
    • Area: 90
    • Dimensions: 9 x 10
    Other
    • Level: Basement
    • Area: 32
    • Dimensions: 8 x 4
    Dining room
    • Level: Entry
    • Area: 48
    • Dimensions: 8 x 6
    Kitchen
    • Level: Entry
    • Area: 150
    • Dimensions: 10 x 15
    Living room
    • Level: Entry
    • Area: 192
    • Dimensions: 12 x 16
    Heating
    • Forced Air, Natural Gas
    Cooling
    • Central Air
    Appliances
    • Included: Free Standing Electric Range, Free Standing Refrigerator, Microwave, Stainless Steel Appliances
    Features
    • Basement: Partially Finished
    • Has fireplace: No
    Interior area
    • Total interior livable area: 1,706 sqft
    • Finished area above ground: 1,206
    • Finished area below ground: 500

    Property

    Parking
    • Total spaces: 1
    • Parking features: One Car Garage, Detached
    • Garage spaces: 1
    Features
    • Levels: One
    • Stories: 1
    • Entry location: GroundLevelwSteps
    • Pool features: None
    Lot
    • Size: 6,969 Square Feet
    • Dimensions: 60.00 x 111.00
    Details
    • Parcel number: W22I112163S004
    • Special conditions: Short Sale No,Standard

    Construction

    Type & style
    • Home type: SingleFamily
    • Architectural style: Ranch
    • Property subtype: Single Family Residence
    Materials
    • Brick
    • Foundation: Basement, Poured
    Condition
    • New construction: No
    • Year built: 1957

    Utilities & green energy

    • Sewer: Public Sewer
    • Water: Public

    Community & HOA

    Community
    • Subdivision: JOHN F IVORY NO 2 (ALSO PG 52)
    HOA
    • Has HOA: No
    Location
    • Region: Detroit

    Financial & listing details

    • Price per square foot: $82/sqft
    • Tax assessed value: $16,987
    • Annual tax amount: $1,708
    • Date on market: 9/2/2024
    • Cumulative days on market: 6 days
    • Listing agreement: Exclusive Right To Sell
    • Listing terms: Cash,Conventional,FHA
    • Exclusions: Exclusion(s) Do Not Exist

    Price history

    DateEventPrice
    4/6/2026Sold$139,860-22.3%$82/sqft
    Source: Public Record Report a problem
    10/11/2024Sold$180,000+2.9%$106/sqft
    Source: Realcomp II #20240065006 Report a problem
    9/13/2024Pending sale$175,000$103/sqft
    Source: Realcomp II #20240065006 Report a problem
    9/2/2024Listed for sale$175,000+50.9%$103/sqft
    Source: Realcomp II #20240065006 Report a problem
    10/21/2020Sold$116,000+0.9%$68/sqft
    Source: Public Record Report a problem
    9/4/2020Listed for sale$115,000+187.5%$67/sqft
    Source: North American Real Estate LLC #2200072235 Report a problem
    9/10/2016Listing removed$900+5.9%$1/sqft
    Source: Owner Report a problem
    3/7/2012Listing removed$850
    Source: North American Real Estate #212016993 Report a problem
    2/18/2012Listed for rent$850
    Source: North American Real Estate #212016993 Report a problem
    1/15/2008Sold$40,000$23/sqft
    Source: Public Record Report a problem
    10/25/2007Sold$40,000-66.3%$23/sqft
    Source: Agent Provided Report a problem
    1/31/2007Sold$118,800$70/sqft
    Source: Public Record Report a problem

    Public tax history

    YearProperty taxesTax assessment
    2025-- $44,400 +26.9%
    2024-- $35,000 +18.6%
    2023-- $29,500 +25%
    2022-- $23,600 +11.3%
    2021-- $21,200
    2020$897 -41%$21,200 +26.9%
    2019$1,520 $16,700 +11.3%
    2018$1,520 $15,000 +3.4%
    2017-- $14,500 -26%
    2016$2,644 $19,600
    2015$2,644 +7.7%$19,600 -20.1%
    2013$2,454 -7.2%$24,538 -31.8%
    2010$2,644 $35,977 -18%
    2009-- $43,874 -14%
    2008-- $51,016 -16.6%
    2007-- $61,156 +5.5%
    2005$371 $57,968 +3%
    2004-- $56,280 +103.1%
    2001$1,804 $27,714
    Find assessor info on the county website

    Neighborhood: Evergreen Lahser

    Nearby schools

    GreatSchools rating
    Get pre-qualified for a loan
    At Zillow Home Loans, we can pre-qualify you in as little as 5 minutes with no impact to your credit score.

    An equal housing lender. NMLS #10287.