Skip main navigation
Sold for $1,800,000
  • $1,800,000

    20524 Stone Fox Ct, Leesburg, VA 20175

    5beds
    7,049sqft
    Single Family Residence
    Built in 2012
    3.01 Acres Lot
    $1,846,500 Zestimate®
    $255/sqft
    $7,766 Estimated rent

    Home value

    $1,846,500

    $1.75M - $1.94M

    $7,766/mo

    Zestimate® history
    Loading
    Loading...

    Owner options

    List your home for rent

    $7,766/mo

    Rent Zestimate®

    Find your next renter with Zillow Rental Manager. Plus, with online applications, you can quickly screen prospective tenants – for free.

    Learn more

    $7,766/mo

    Rent Zestimate®

    Refinance and save

    $9,310/mo

    Est. payment

    Refinancing to a lower rate could help reduce your monthly payments and save thousands over the life of the loan.

    See today's rates

    $9,310/mo

    Est. payment

    Explore your selling options

    Work with a Zillow partner agent

    Leverage their expertise and Zillow's premium Showcase listings to get your home seen by more buyers.

    Get started

    List with your own agent

    Get your home in front of millions of buyers by listing it on Zillow.

    Learn how to do it

    Sell it yourself

    Take full control of how buyers see your home on Zillow by listing For Sale by Owner (FSBO).

    List your home

    What's special

    Finished walkout lower levelBacking to serene woodsBeautifully landscaped groundsThoughtfully designed living spaceEn-suite bathFour generously sized bedroomsLarge center island
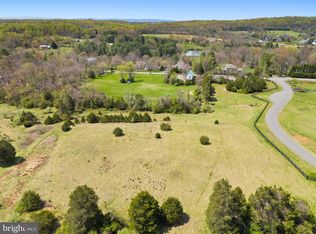
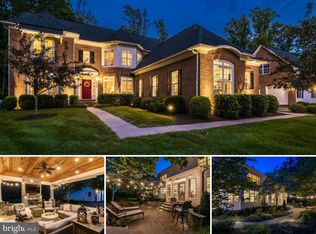
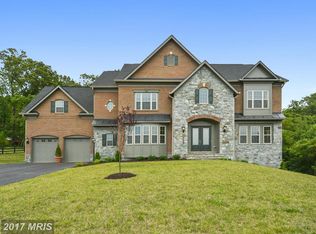
    *20524 Stone Fox Court — Timeless Estate on Over 3 Private Acres in Leesburg* Set on 3.01 acres of beautifully landscaped grounds backing to serene woods, this exceptional Oakton model by Craftmark Homes offers over 7,000 square feet of thoughtfully designed living space. Built in 2012 and meticulously maintained, the home blends refined finishes with a layout that’s as functional as it is impressive. The main level features rich hardwood flooring, custom light fixtures, and a calming, neutral color palette that enhances the home’s natural light and sense of space. The gourmet kitchen is the true heart of the home—open and airy, with premium appliances, a large center island, and seamless flow to the great room, morning room, and beyond. Step outside to a spacious screened-in porch, ideal for year-round enjoyment. From quiet mornings to evening entertaining, the porch opens to a stone patio surrounded by evergreens and seasonal plantings—creating a private outdoor retreat with four-season appeal. Upstairs, four generously sized bedrooms each feature their own en-suite bath, offering privacy and comfort for everyone. The primary suite is truly remarkable—one of the largest in the area—complete with a brand-new, spa-style bathroom featuring an oversized walk-in shower, luxurious soaking tub, and elegant designer finishes. The finished walkout lower level provides additional living and entertaining space, including a large recreation area, full bath, and fifth bedroom—ideal for guests, in-laws, or flexible use. Located minutes from downtown Leesburg, Leesburg Premium Outlets, Wegmans, Safeway, and commuter routes including Route 7 and 267, this home offers the perfect balance of privacy, luxury, and everyday convenience.

    Zillow last checked:

    Listing updated:

    Listed by:

    Chloe Powell 571-379-0199,

    Hunt Country Sotheby's International Realty,

    Co-Listing Agent: Sherry Lee Santmyer 540-431-8101,

    Hunt Country Sotheby's International Realty

    Bought with:

    Karen Miller, 0225209126

    Compass

    Source: Bright MLS,MLS#: VALO2099598MLS Logo

    Facts & features

    Interior

    Bedrooms & bathrooms
    • Bedrooms: 5
    • Bathrooms: 6
    • Full bathrooms: 5
    • 1/2 bathrooms: 1
    • Main level bathrooms: 1
    Basement
    • Area: 1882
    Heating
    • Central, Propane
    Cooling
    • Central Air, Ceiling Fan(s), Electric
    Appliances
    • Included: Down Draft, Cooktop, Microwave, Dishwasher, Disposal, Dryer, Double Oven, Oven, Refrigerator, Stainless Steel Appliance(s), Washer, Water Heater
    Features
    • Soaking Tub, Bathroom - Walk-In Shower, Breakfast Area, Ceiling Fan(s), Combination Kitchen/Living, Crown Molding, Family Room Off Kitchen, Open Floorplan, Kitchen Island, Walk-In Closet(s), 9'+ Ceilings, High Ceilings, Dry Wall
    • Flooring: Hardwood, Ceramic Tile, Wood
    • Windows: Window Treatments
    • Basement: Finished,Exterior Entry,Interior Entry,Walk-Out Access
    • Number of fireplaces: 2
    • Fireplace features: Gas/Propane, Mantel(s), Stone
    Interior area
    • Total structure area: 7,049
    • Total interior livable area: 7,049 sqft
    • Finished area above ground: 5,167
    • Finished area below ground: 1,882

    Property

    Parking
    • Total spaces: 3
    • Parking features: Garage Faces Side, Garage Door Opener, Inside Entrance, Attached, Driveway
    • Attached garage spaces: 3
    • Has uncovered spaces: Yes
    Accessibility
    • Accessibility features: None
    Features
    • Levels: Three
    • Stories: 3
    • Patio & porch: Patio, Enclosed, Porch, Roof, Screened
    • Pool features: None
    Lot
    • Size: 3.01 Acres
    • Features: Backs to Trees, Landscaped, Private
    Details
    • Additional structures: Above Grade, Below Grade
    • Parcel number: 316309940000
    • Zoning: AR1
    • Special conditions: Standard

    Construction

    Type & style
    • Home type: SingleFamily
    • Architectural style: Colonial
    • Property subtype: Single Family Residence
    Materials
    • Masonry
    • Foundation: Slab
    • Roof: Architectural Shingle
    Condition
    • Excellent
    • New construction: No
    • Year built: 2012
    Details
    • Builder model: Oakton
    • Builder name: Craftmark homes

    Utilities & green energy

    • Sewer: On Site Septic, Septic = # of BR
    • Water: Public
    • Utilities for property: Propane

    Community & neighborhood

    Location
    • Region: Leesburg
    • Subdivision: Stone Fox Estates

    HOA & financial

    HOA
    • Has HOA: Yes
    • HOA fee: $500 quarterly
    • Services included: Snow Removal, Trash
    • Association name: STONE FOX ESTATES

    Other

    Other facts
    • Listing agreement: Exclusive Right To Sell
    • Listing terms: Cash,Conventional,FHA,FMHA,FNMA,Negotiable,VA Loan
    • Ownership: Fee Simple

    Price history

    DateEventPrice
    7/30/2025Sold$1,800,000$255/sqft
    Source: Bright MLS #VALO2099598 Report a problem
    7/2/2025Contingent$1,800,000$255/sqft
    Source: Bright MLS #VALO2099598 Report a problem
    6/27/2025Listed for sale$1,800,000+69%$255/sqft
    Source: Bright MLS #VALO2099598 Report a problem
    10/24/2019Sold$1,065,000-3.2%$151/sqft
    Source: Public Record Report a problem
    8/21/2019Listed for sale$1,100,000+19.5%$156/sqft
    Source: Keller Williams Realty #VALO392634 Report a problem
    3/28/2014Sold$920,200$131/sqft
    Source: Public Record Report a problem

    Public tax history

    YearProperty taxesTax assessment
    2025$12,421 -2.9%$1,542,940 +4.3%
    2024$12,796 -1.4%$1,479,260 -0.3%
    2023$12,981 +17.8%$1,483,540 +19.8%
    2022$11,020 +7.6%$1,238,180 +18.5%
    2021$10,244 -3%$1,045,300 +2.4%
    2020$10,563 $1,020,570 +7.7%
    2019$10,563 +6%$947,890 +3.2%
    2018$9,961 -0.2%$918,070 +3.5%
    2017$9,977 -9.2%$886,870 -3.8%
    2016$10,987 $921,490 +18.2%
    2015$10,987 +16.2%$779,300 +21.8%
    2014$9,452 $639,970

    Find assessor info on the county website

    Neighborhood: 20175

    Nearby schools

    GreatSchools rating
    Schools provided by the listing agent
    • Elementary: Evergreen Mill
    • Middle: J. L. Simpson
    • High: Loudoun County
    • District: Loudoun County Public Schools

    Source: Bright MLS. This data may not be complete. We recommend contacting the local school district to confirm school assignments for this home.

    Get a cash offer in 3 minutes
    Find out how much your home could sell for in as little as 3 minutes with a no-obligation cash offer.
    Estimated market value
    $1,846,500
    Get a cash offer in 3 minutes
    Find out how much your home could sell for in as little as 3 minutes with a no-obligation cash offer.
    Estimated market value
    $1,846,500