**Stone Bridge HS | Trailside MS | Belmont Station ES** Fabulous Extended 'Essex' Model with Covered Front Porch and 6ft Family Room Extension! * Fresh Landscaping * Gleaming Hickory Hardwoods Throughout Main Level & Stairs to Bedroom Level * 2 Story Foyer w/Fresh Neutral Paint * Updated Extended Gourmet Kitchen w/Freshly Painted 42' White Cabinets/Island & Granite Counters * Breakfast Room steps down to the Fully Fenced Back Yard and Opens to the Extended Family Room w/Gas Fireplace & Beautiful Back Yard Views * Convenient Mud Room w/Built-Ins off Garage but Laundry Rm Rough-In/Hook Ups Remain for W&D (Laundry Relocated to Basement) * Spacious Primary Suite w/Oversized Custom WIC & Remodeled Super Bath with Oversized Glass Enclosed Shower, Standalone Soaking Tub & Spacious Double-Sink Vanity * 3 Additional Bedrooms Upstairs - All with Ceiling Fans & 2" Blinds * Hall Bath w/Updated Fixtures & Lighting w/Oversized Vanity * Large Finished Walkup Basement w/Wide-Plank LVP Flooring, Tons of Recessed Lighting & 3rd Full Bath * Huge Storage Room * Laundry Area w/Newer Oversized W&D and Convenient Utility Sink * Fenced Back Yard w/Large Paver Patio w/Built-In Seating Wall & So Much More! Newer Roof (2018), HVAC (2015), Kitchen Appliances, Flooring, Paint & More * Great Location * Fabulous Ashburn Farm Amenities Including 3 Pools, 19 Tot Lots, 12 Tennis Courts, 5 Ponds, Nearly 30 Miles of Asphalt Trails & Several Community Events throughout the year - Convenient to Shopping, Dining, Pools, Greenway, Claiborne Parkway & More!
Sold for $875,000
$875,000
20525 Breezyhill Dr, Ashburn, VA 20147
4beds
3,278sqft
Single Family Residence
Built in 1999
7,405 Square Feet Lot
$960,300 Zestimate®
$267/sqft
$4,150 Estimated rent
Home value
$960,300
$912,000 - $1.01M
$4,150/mo
Zestimate® history
Owner options
List your home for rent
$4,150/mo
Rent Zestimate®
Find your next renter with Zillow Rental Manager. Plus, with online applications, you can quickly screen prospective tenants – for free.
$4,150/mo
Rent Zestimate®
Refinance and save
$5,391/mo
Est. payment
Refinancing to a lower rate could help reduce your monthly payments and save thousands over the life of the loan.
$5,391/mo
Est. payment
Explore your selling options
Work with a Zillow partner agent
Leverage their expertise and Zillow's premium Showcase listings to get your home seen by more buyers.
Get startedList with your own agent
Get your home in front of millions of buyers by listing it on Zillow.
Learn how to do itSell it yourself
Take full control of how buyers see your home on Zillow by listing For Sale by Owner (FSBO).
List your homeWhat's special
Extended family roomLarge finished walkup basementHuge storage roomLaundry areaFresh landscapingHall bathNewer roof
Zillow last checked:
Listing updated:
Listed by:
Bob Caines 703-475-9150,
RE/MAX Distinctive Real Estate, Inc.,
Listing Team: The Bob Caines Team
Bought with:
MONA REFAHI Refahi, 0225105284
Spring Hill Real Estate, LLC.
Source: Bright MLS,MLS#: VALO2058026
Facts & features
Interior
Bedrooms & bathrooms
- Bedrooms: 4
- Bathrooms: 4
- Full bathrooms: 3
- 1/2 bathrooms: 1
- Main level bathrooms: 1
Rooms
- Room types: Living Room, Dining Room, Primary Bedroom, Bedroom 2, Bedroom 3, Bedroom 4, Kitchen, Family Room, Foyer, Recreation Room, Storage Room, Bathroom 2, Bathroom 3, Primary Bathroom, Half Bath
Basement
- Area: 872
Heating
- Central, Humidity Control, Programmable Thermostat, Natural Gas
Cooling
- Ceiling Fan(s), Central Air, Programmable Thermostat, Electric
Appliances
- Included: Microwave, Dishwasher, Disposal, Dryer, Exhaust Fan, Extra Refrigerator/Freezer, Humidifier, Ice Maker, Oven, Oven/Range - Electric, Refrigerator, Stainless Steel Appliance(s), Washer, Water Heater, Down Draft, Water Dispenser, Gas Water Heater
- Laundry: In Basement, Mud Room
Features
- Built-in Features, Ceiling Fan(s), Family Room Off Kitchen, Floor Plan - Traditional, Formal/Separate Dining Room, Kitchen - Gourmet, Kitchen Island, Pantry, Primary Bath(s), Recessed Lighting, Bathroom - Tub Shower, Upgraded Countertops, Walk-In Closet(s), Soaking Tub, Breakfast Area, Bathroom - Stall Shower, 2 Story Ceilings, Cathedral Ceiling(s)
- Flooring: Hardwood, Luxury Vinyl, Ceramic Tile, Carpet, Wood
- Doors: Sliding Glass, Storm Door(s)
- Windows: Window Treatments
- Basement: Full,Finished,Improved,Interior Entry,Exterior Entry,Walk-Out Access
- Number of fireplaces: 1
- Fireplace features: Gas/Propane, Mantel(s)
Interior area
- Total structure area: 3,278
- Total interior livable area: 3,278 sqft
- Finished area above ground: 2,406
- Finished area below ground: 872
Property
Parking
- Total spaces: 4
- Parking features: Garage Faces Front, Garage Door Opener, Attached, Driveway, On Street
- Attached garage spaces: 2
- Uncovered spaces: 2
- Details: Garage Sqft: 380
Accessibility
- Accessibility features: None
Features
- Levels: Three
- Stories: 3
- Patio & porch: Patio, Porch
- Exterior features: Sidewalks
- Pool features: Community
- Fencing: Back Yard,Wood
- Has view: Yes
- View description: Garden, Trees/Woods
Lot
- Size: 7,405 Square Feet
- Features: Front Yard, Landscaped, Rear Yard, Wooded
Details
- Additional structures: Above Grade, Below Grade
- Parcel number: 116380291000
- Zoning: PDH4
- Special conditions: Standard
Construction
Type & style
- Home type: SingleFamily
- Architectural style: Colonial
- Property subtype: Single Family Residence
Materials
- Vinyl Siding
- Foundation: Slab
- Roof: Architectural Shingle
Condition
- Very Good
- New construction: No
- Year built: 1999
Details
- Builder model: ESSEX
- Builder name: Richmond American
Utilities & green energy
- Sewer: Public Sewer
- Water: Public
- Utilities for property: Fiber Optic
Community & HOA
Community
- Subdivision: Ashburn Farm
HOA
- Has HOA: Yes
- Amenities included: Baseball Field, Basketball Court, Community Center, Jogging Path, Pool, Soccer Field, Tennis Court(s), Tot Lots/Playground
- Services included: Common Area Maintenance, Management, Pool(s), Recreation Facility, Reserve Funds, Snow Removal, Trash
- HOA fee: $93 monthly
- HOA name: ASHBURN FARM
Location
- Region: Ashburn
Financial & listing details
- Price per square foot: $267/sqft
- Tax assessed value: $788,400
- Annual tax amount: $7,017
- Date on market: 9/21/2023
- Listing agreement: Exclusive Right To Sell
- Ownership: Fee Simple
Price history
| Date | Event | Price |
|---|---|---|
| 11/28/2023 | Sold | $875,000+4.2%$267/sqft |
Source:  Bright MLS #VALO2058026 Report a problem Bright MLS #VALO2058026 Report a problem | ||
| 9/24/2023 | Pending sale | $839,938$256/sqft |
Source: Bright MLS #VALO2058026 Report a problem | ||
| 9/21/2023 | Listed for sale | $839,938$256/sqft |
Source: Bright MLS #VALO2058026 Report a problem | ||
Public tax history
| Year | Property taxes | Tax assessment |
|---|---|---|
| 2025 | $6,970 -3.3% | $865,820 +3.9% |
| 2024 | $7,208 +4.5% | $833,300 +5.7% |
| 2023 | $6,899 +4.5% | $788,400 +6.3% |
| 2022 | $6,599 +3.3% | $741,470 +13.8% |
| 2021 | $6,387 +1.2% | $651,720 +6.9% |
| 2020 | $6,311 +0% | $609,790 +2.5% |
| 2019 | $6,311 +4% | $595,100 +6.4% |
| 2018 | $6,071 +1% | $559,510 +4.7% |
| 2017 | $6,013 -4.7% | $534,530 +1.5% |
| 2016 | $6,307 | $526,480 +39.2% |
| 2015 | $6,307 +2.8% | $378,100 +7% |
| 2014 | $6,134 +5.9% | $353,520 +9.9% |
| 2013 | $5,794 | $321,600 |
| 2012 | -- | -- |
| 2011 | -- | -- |
| 2010 | -- | -- |
| 2009 | -- | $417,300 -19% |
| 2008 | -- | $515,200 -9.6% |
| 2007 | -- | $570,200 -9.3% |
| 2006 | -- | $628,900 +30.7% |
| 2005 | -- | $481,000 |
| 2004 | -- | $481,000 +22.4% |
| 2003 | -- | $393,100 +17.9% |
| 2002 | -- | $333,300 +20.2% |
| 2001 | -- | $277,300 |
Find assessor info on the county website
Neighborhood: 20147
Nearby homes
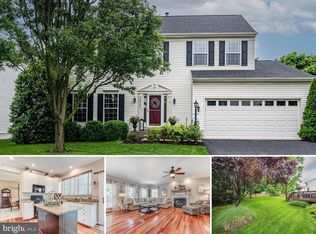
- $951,2004 bd4 ba3k sqft20529 Breezyhill Dr, Ashburn, VA 20147Off Market
- $958,1005 bd4 ba3.5k sqft20500 Deerwatch Pl, Ashburn, VA 20147Off Market
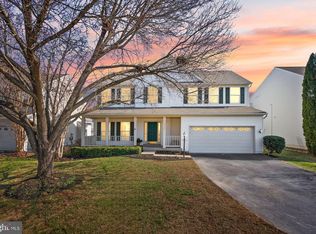
- $885,0004 bd3 ba3k sqft20504 Deerwatch Pl, Ashburn, VA 20147Sold
- $1,135,0005 bd6 ba4.6k sqft20531 Courier Ridge Pl, Ashburn, VA 20147Sold
- $919,8004 bd3 ba2.4k sqft20533 Breezyhill Dr, Ashburn, VA 20147Off Market
- $976,9004 bd3 ba3.8k sqft20499 Cherrystone Pl, Ashburn, VA 20147Off Market
- $971,3005 bd3 ba2.7k sqft20508 Deerwatch Pl, Ashburn, VA 20147Off Market
- $1,090,1004 bd2 ba3.3k sqft20530 Courier Ridge Pl, Ashburn, VA 20147Off Market
Nearby schools
GreatSchools rating
- 8/10Belmont Station Elementary SchoolGrades: PK-5Distance: 0.8 mi
- 10/10Trailside Middle SchoolGrades: 6-8Distance: 0.4 mi
- 9/10Stone Bridge High SchoolGrades: 9-12Distance: 0.3 mi
Schools provided by the listing agent
- Elementary: Belmont Station
- Middle: Trailside
- High: Stone Bridge
- District: Loudoun County Public Schools
Source: Bright MLS. This data may not be complete. We recommend contacting the local school district to confirm school assignments for this home.
Get a cash offer in 3 minutes
Find out how much your home could sell for in as little as 3 minutes with a no-obligation cash offer.
Estimated market value
$960,300
Get a cash offer in 3 minutes
Find out how much your home could sell for in as little as 3 minutes with a no-obligation cash offer.
Estimated market value
$960,300
- Virginia
- Loudoun County
- Ashburn
- 20147
- 20525 Breezyhill Dr
Nearby cities
Nearby neighborhoods
Nearby zip codes
Other Ashburn Topics
