Price Improvement! Enjoy the open floor plan with an abundance of natural light. Your backyard patio feels private since no neighbors are directly facing your home. This is a gently lived in 4-bedroom, 2-bath home with many storage areas throughout. You’ll love the custom finished oversized 3-car garage that has an additional 3-foot upgrade of space to hold longer vehicles. Both doors are insulated for sound and comfort. The open concept kitchen area has tasteful granite counters, upgraded 42” cabinetry with crown molding, brushed nickel hardware, stylish backsplash, and matching upgraded built-in appliances. The pony wall is finished with a similar stone to the fireplace that runs from floor to ceiling. The primary suite offers an abundance of light from an oversized window-box seating area. The primary ensuite has a walk-in closet that is strategically located just steps from the nice sized shower. Multiple upgrades in special lighting flip from a night light to regular temperature. All three secondary bedrooms are nicely sized with roomy closets. The Park at Blackhawk currently offers two amenity centers with swimming pools, kiddie pool area, fitness centers, tennis and pickle ball courts, playgrounds, etc. One amenity center is an easy walk down the street, across the street from the elementary school. This home is conveniently located for an easy commute throughout the greater Austin area. It’s very convenient to major roadways where you’ll find dining, shopping, employers, universities, hospitals, entertainment and more!
Closed
Zillow last checked:
Listing updated:
Bought with:
NON-MEMBER AGENT TEAM, TREC #null
Non Member Office
, TREC #null
Source: Central Texas MLS,MLS#: 608484 Originating MLS: Williamson County Association of REALTORS
Originating MLS: Williamson County Association of REALTORSPrice history
| Date | Event | Price |
|---|---|---|
| 9/15/2026 | Sold | -- |
Source:  Central Texas MLS #608484 Report a problem Central Texas MLS #608484 Report a problem | ||
| 8/29/2026 | Pending sale | $465,000$191/sqft |
Source:  Unlock MLS #5071435 Report a problem Unlock MLS #5071435 Report a problem | ||
| 8/11/2026 | Contingent | $465,000$191/sqft |
Source: Unlock MLS #5071435 Report a problem | ||
| 7/14/2026 | Price change | $465,000-2.1%$191/sqft |
Source: Unlock MLS #5071435 Report a problem | ||
| 4/30/2026 | Price change | $475,000-2.1%$195/sqft |
Source: Central Texas MLS #608484 Report a problem | ||
| 3/26/2026 | Listed for sale | $485,000$199/sqft |
Source: Unlock MLS #5071435 Report a problem | ||
Nearby homes
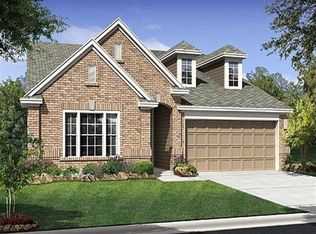
- $379,5003 bd2 ba2k sqft20521 Jackies Ranch Blvd, Pflugerville, TX 78660Off Market
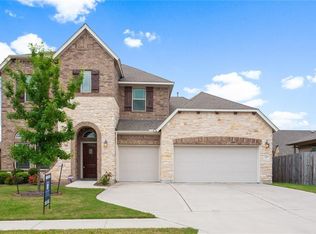
- $529,5004 bd3 ba3.5k sqft20529 Jackies Ranch Blvd, Pflugerville, TX 78660Off Market
- $518,7004 bd4 ba3.1k sqft3405 Plover Run Trl, Pflugerville, TX 78660Off Market

- $466,6004 bd3 ba2.8k sqft20517 Jackies Ranch Blvd, Pflugerville, TX 78660Off Market
Get a cash offer in 3 minutes
Find out how much your home could sell for in as little as 3 minutes with a no-obligation cash offer.
Estimated market value
$460,700
