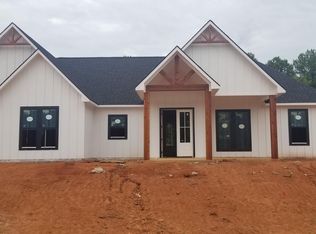
20526 Wild Arrow Ct, Arp, TX 75750 Discover the perfect blend of modern luxury and peaceful country living in this beautiful new construction home located in the desirable Wildwood Crossing subdivision. Situated on a quiet cul-de-sac in the highly-rated Arp ISD, this 2025-built residence offers a spacious and thoughtful layout designed for both comfort and style with 3 bedrooms and 2.5 baths, 1855 SQFT. When you step inside to an inviting open-concept floor plan that maximizes natural light and provides a seamless flow for entertaining. The heart of the home features a modern kitchen and dining area that transition effortlessly into the main living space. With double ovens and alot of storage for when you have company over and great for entertainment. The primary suite serves as a private retreat and you will love the tiled shower and tub room. Two additional well-appointed bedrooms offer plenty of space for family, guests, or a home office. With high-end finishes throughout and the peace of mind that comes with a brand-new build, this home is truly move-in ready. Enjoy the tranquility of East Texas living from your private lot, all while being just a short drive from the amenities of Tyler.
Sold
Price Unknown
20526 Wild Arrow Ct, Arp, TX 75750
3beds
1,855sqft
Single Family Residence
Built in 2025
-- sqft lot
$359,900 Zestimate®
$--/sqft
$2,394 Estimated rent
Home value
$359,900
$335,000 - $385,000
$2,394/mo
Zestimate® history
Owner options
List your home for rent
$2,394/mo
Rent Zestimate®
Find your next renter with Zillow Rental Manager. Plus, with online applications, you can quickly screen prospective tenants – for free.
$2,394/mo
Rent Zestimate®
Refinance and save
Refinancing to a lower rate could help reduce your monthly payments and save thousands over the life of the loan.
Explore your selling options
Work with a Zillow partner agent
Leverage their expertise and Zillow's premium Showcase listings to get your home seen by more buyers.
Get startedList with your own agent
Get your home in front of millions of buyers by listing it on Zillow.
Learn how to do itSell it yourself
Take full control of how buyers see your home on Zillow by listing For Sale by Owner (FSBO).
List your homeWhat's special
Private lotHigh-end finishes throughoutInviting open-concept floor planMaximizes natural lightQuiet cul-de-sacSpacious and thoughtful layoutDouble ovens
Zillow last checked:
Listing updated:
Listed by:
Juan Gonzalez 903-352-1241,
RE/MAX Tyler
Bought with:
Vanessa Griffin, TREC# 0530349
Source: GTARMLS,MLS#: 26005855
Facts & features
Interior
Bedrooms & bathrooms
- Bedrooms: 3
- Bathrooms: 3
- Full bathrooms: 2
- 1/2 bathrooms: 1
Rooms
- Room types: Utility Room, 1 Living Area
Primary bedroom
- Features: Master Bedroom Split
Bathroom
- Features: Shower and Tub, Shower/Tub
Kitchen
- Features: Kitchen/Eating Combo
Heating
- Heat Pump
Cooling
- Central Electric
Appliances
- Included: Dishwasher, Refrigerator, Double Oven, Electric Oven, Gas Cooktop
Features
- Ceiling Fan(s), Pantry
- Has fireplace: Yes
- Fireplace features: Outside
Interior area
- Total structure area: 1,855
- Total interior livable area: 1,855 sqft
Property
Parking
- Total spaces: 2
- Parking features: Garage Faces Side
- Garage spaces: 2
- Has uncovered spaces: Yes
Features
- Levels: One
- Stories: 1
- Patio & porch: Patio Covered
- Exterior features: Gutter(s)
- Pool features: None
- Fencing: None
Details
- Additional structures: None
- Special conditions: None
Construction
Type & style
- Home type: SingleFamily
- Architectural style: Traditional
- Property subtype: Single Family Residence
Materials
- Brick and Stone
- Foundation: Slab
- Roof: Composition
Condition
- Year built: 2025
Utilities & green energy
- Sewer: Aerobic Septic
Community & HOA
Community
- Subdivision: Wildwood Crossing
HOA
- Has HOA: No
Location
- Region: Arp
Financial & listing details
- Annual tax amount: $5,825
- Date on market: 4/25/2026
- Listing terms: Conventional,FHA,VA Loan,Must Qualify,USDA Loan
Price history
| Date | Event | Price |
|---|---|---|
| 5/29/2026 | Sold | -- |
Source:  GTARMLS #26005855 Report a problem GTARMLS #26005855 Report a problem | ||
| 5/15/2026 | Pending sale | $369,000$199/sqft |
Source: GTARMLS #26005855 Report a problem | ||
| 4/25/2026 | Price change | $369,000-5.3%$199/sqft |
Source: GTARMLS #26005855 Report a problem | ||
| 8/8/2025 | Listed for sale | $389,550$210/sqft |
Source: GTARMLS #25012041 Report a problem | ||
| 8/1/2025 | Listing removed | $389,550$210/sqft |
Source: GTARMLS #25000546 Report a problem | ||
| 1/11/2025 | Listed for sale | $389,550+765.7%$210/sqft |
Source: GTARMLS #25000546 Report a problem | ||
| 10/24/2023 | Sold | -- |
Source: GTARMLS #10157286 Report a problem | ||
| 4/21/2023 | Listing removed | $45,000$24/sqft |
Source: GTARMLS #10157286 Report a problem | ||
| 10/10/2022 | Listed for sale | $45,000$24/sqft |
Source: GTARMLS #10157286 Report a problem | ||
Public tax history
Tax history is unavailable.
Neighborhood: 75750
Nearby homes
- $--3 bd2 ba1.9k sqft20518 Wild Arrow Ct, Arp, TX 75750Sold

- $--0.65 Acres20522 Wild Arrow Ct, Arp, TX 75750Sold
- $55,0001.03 Acres20527 Wild Arrow Ct, Arp, TX 75750Lot/Land
- $156,9004 bd2 ba-- sqft20512 Fm 850, Arp, TX 75750Off Market
- $239,500-- bd-- ba2.1k sqft20512 Fm 850, Arp, TX 75750Off Market
- $339,9004 bd2 ba1.8k sqft20538 Wild Arrow Ct, Arp, TX 75750For Sale
- $--4 bd2 ba2k sqft20515 Wild Arrow Ct, Arp, TX 75750Sold
- $101,700-- bd1 ba826 sqft20522 Fm 850, Arp, TX 75750Off Market
Nearby schools
GreatSchools rating
- 5/10Arp Elementary SchoolGrades: PK-5Distance: 4.5 mi
- 3/10Arp Junior High SchoolGrades: 6-8Distance: 5 mi
- 5/10Arp High SchoolGrades: 9-12Distance: 5 mi
Schools provided by the listing agent
- Elementary: Arp
- Middle: Arp
- High: Arp
Source: GTARMLS. This data may not be complete. We recommend contacting the local school district to confirm school assignments for this home.
Sell for more on Zillow
Get a Zillow Showcase℠ listing at no additional cost and you could sell for .
$359,900
2% more
+$7,198
With Zillow Showcase(estimated)
$367,098
- Texas
- Smith County
- Arp
- 75750
- 20526 Wild Arrow Ct
Nearby cities
Nearby zip codes
Other Arp Topics
