Skip main navigation
Sold
  • Price Unknown

    20526 Williamsburg Dr, Eagle River, AK 99577

    5beds
    4,461sqft
    Single Family Residence
    Built in 2000
    8,276 Square Feet Lot
    $859,700 Zestimate®
    $--/sqft
    $4,524 Estimated rent

    Home value

    $859,700

    $817,000 - $903,000

    $4,524/mo

    Zestimate® history
    Loading
    Loading...

    Owner options

    List your home for rent

    $4,524/mo

    Rent Zestimate®

    Find your next renter with Zillow Rental Manager. Plus, with online applications, you can quickly screen prospective tenants – for free.

    Learn more

    $4,524/mo

    Rent Zestimate®

    Refinance and save

    Refinancing to a lower rate could help reduce your monthly payments and save thousands over the life of the loan.

    See today's rates

    Explore your selling options

    Work with a Zillow partner agent

    Leverage their expertise and Zillow's premium Showcase listings to get your home seen by more buyers.

    Get started

    List with your own agent

    Get your home in front of millions of buyers by listing it on Zillow.

    Learn how to do it

    Sell it yourself

    Take full control of how buyers see your home on Zillow by listing For Sale by Owner (FSBO).

    List your home

    What's special

    Stunning homeOversized master suiteUnobstructed mountain viewsBreathtaking viewsUnparalleled viewsPrivate spa-like bathSoaring vaulted ceilings
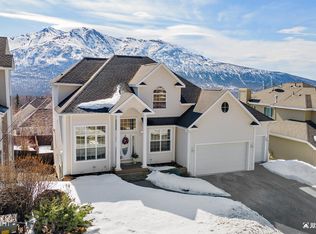
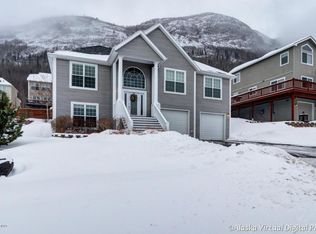
    Stunning Home with Unparalleled Views! This captivating 5-bedroom home offers a perfect blend of elegance and comfort. As you step inside, be greeted by soaring vaulted ceilings, custom design cues, and a gorgeous dining area that sets the tone for luxury living. Enjoy ample space in the living room, kitchen, and dinette-nook, creating a perfect setting. For gatherings and entertaining guests The open layout seamlessly connects each area, fostering a warm and inviting atmosphere. Breathtaking Views: Relax on the custom deck and indulge in the mesmerizing, unobstructed mountain views that will leave you in awe. Whether it's morning coffee or evening sunsets, this home provides a front-row seat to nature's grandeur. Workshop Space: The property features a dedicated workshop space, adding versatility to this already exceptional home. Oversized Master Suite: Retreat to the spacious and luxurious master suite, complete with a private spa-like bath. Enjoy a serene haven that offers both comfort and style.

    Zillow last checked:

    Listing updated:

    Listed by:

    Amy Bacon,

    Keller Williams Realty Alaska Group

    Bought with:

    The Walden Team

    Keller Williams Realty Alaska Group

    Keller Williams Realty Alaska Group

    Source: AKMLS,MLS#: 24-1499MLS Logo

    Facts & features

    Interior

    Bedrooms & bathrooms
    • Bedrooms: 5
    • Bathrooms: 4
    • Full bathrooms: 3
    • 1/2 bathrooms: 1
    Heating
    • Fireplace(s), Forced Air
    Appliances
    • Included: Dishwasher, Disposal, Range/Oven, Refrigerator, Water Softener
    • Laundry: Washer &/Or Dryer Hookup
    Features
    • Den &/Or Office, Family Room, Granite Counters, Soaking Tub, Vaulted Ceiling(s)
    • Flooring: Carpet, Hardwood
    • Basement: Finished
    • Has fireplace: Yes
    • Common walls with other units/homes: No Common Walls
    Interior area
    • Total structure area: 4,461
    • Total interior livable area: 4,461 sqft

    Property

    Parking
    • Total spaces: 3
    • Parking features: Garage Door Opener, Paved, Attached, Heated Garage, No Carport
    • Attached garage spaces: 3
    • Has uncovered spaces: Yes
    Features
    • Levels: Two
    • Stories: 2
    • Patio & porch: Deck/Patio
    • Exterior features: Private Yard
    • Fencing: Fenced
    • Has view: Yes
    • View description: City Lights, Mountain(s)
    • Waterfront features: None, No Access
    Lot
    • Size: 8,276 Square Feet
    • Features: Covenant/Restriction, Road Service Area, Views
    • Topography: Sloping
    Details
    • Additional structures: Workshop
    • Parcel number: 0509926200001
    • Zoning: CE-R-1A
    • Zoning description: Single- Family Residential

    Construction

    Type & style
    • Home type: SingleFamily
    • Property subtype: Single Family Residence
    Materials
    • Frame, Wood Siding
    • Foundation: Block, Slab
    • Roof: Asphalt,Shingle
    Condition
    • New construction: No
    • Year built: 2000

    Utilities & green energy

    • Sewer: Public Sewer
    • Water: Public
    • Utilities for property: Cable Available
    Green energy
    • Green verification: As Is AkWarm Rating

    Community & HOA

    Location
    • Region: Eagle River

    Financial & listing details

    • Tax assessed value: $793,500
    • Annual tax amount: $12,458
    • Date on market: 3/1/2024
    • Road surface type: Paved

    Price history

    DateEventPrice
    4/5/2024Sold--
    Source: AKMLS #24-1499 Report a problem
    3/4/2024Pending sale$728,000$163/sqft
    Source: AKMLS #24-1499 Report a problem
    3/1/2024Listed for sale$728,000+12%$163/sqft
    Source: AKMLS #24-1499 Report a problem
    7/18/2021Sold--
    Source: Agent Provided Report a problem
    6/2/2021Pending sale$650,000$146/sqft
    Source: AKMLS #21-7231 Report a problem
    5/28/2021Listed for sale$650,000+15.1%$146/sqft
    Source: AKMLS #21-7231 Report a problem
    8/31/2012Sold--
    Source: AKMLS #12-7512 Report a problem
    6/30/2012Price change$564,500-4.2%$127/sqft
    Source: RE/MAX PROPERTIES INC #12-7512 Report a problem
    6/7/2012Listed for sale$589,000$132/sqft
    Source: RE/MAX Properties, Inc. #12-7512 Report a problem

    Public tax history

    YearProperty taxesTax assessment
    2025$12,458 +0.1%$793,500 +3.1%
    2024$12,446 +6.6%$769,700 +9.8%
    2023$11,675 +4.8%$701,200 +5%
    2022$11,141 $667,500 +8.3%
    2021-- $616,200 +2.7%
    2020-- $600,100 0%
    2019-- $600,400
    2018-- $600,400 -0.2%
    2017$8,761 $601,700 -1.6%
    2016$8,761 $611,600 +4.3%
    2015$8,761 $586,500 +0.4%
    2014$8,761 $584,200 +2.6%
    2013-- $569,200 +1.8%
    2012-- $559,100 -1.9%
    2011-- $569,900 -3.8%
    2010-- $592,500
    2009-- --
    2008-- --
    2007-- --
    2006-- --
    2005-- --
    2004-- --
    2003-- --
    2002-- --
    2001-- --
    Find assessor info on the county website

    Neighborhood: 99577

    Nearby schools

    GreatSchools rating
    Schools provided by the listing agent
    • Elementary: Ravenwood
    • Middle: Gruening
    • High: Chugiak

    Source: AKMLS. This data may not be complete. We recommend contacting the local school district to confirm school assignments for this home.

    Sell for more on Zillow
    Get a Zillow Showcase℠ listing at no additional cost and you could sell for .
    $859,700
    2% more
    +$17,194
    With Zillow Showcase(estimated)
    $876,894