ELEGANCE at its Finest! Home is a Beautiful layout for Entertaining Pleasure - Grand 2-Story Foyer with lovely staircase! Open Flow to the Main Level - (2) Living Room Areas w/ Formal Dining and Large Kitchen. Gas Burning FP in Family Room w/ LARGE windows to allow Amazing Natural Light exposure!! Enjoy the back patio for Summertime BBQ fun!! Need SPACE- This home is Boastful w/ Additional Rec / In-Law Suite on the Upper Level. Home is Equipped for (5) Bedrooms but could easily be (6)! Over 3,200 sqft of Living Space featuring Tray Ceilings, Crown Molding, Soaking Jetted Tub, Double Vanity Master Suite, Walk-In Closets, and Much MUCH More! Close and Convenient to EVERYTHING- Shopping, Restaurants, College Campus (which hosts Amazing classes / activities), Hospital, Airport, Etc. Commute to work - jump right onto I-70 & I-81 within mere minutes! Home is tucked back in a quiet location but close to all needs and wants!! BRING OFFERS - Motivated Seller - We Welcome YOU Home!!
Sold for $455,000
$455,000
20526 Woodbridge Dr, Hagerstown, MD 21742
5beds
3,260sqft
Single Family Residence
Built in 2004
0.27 Acres Lot
$494,500 Zestimate®
$140/sqft
$3,245 Estimated rent
Home value
$494,500
$470,000 - $519,000
$3,245/mo
Zestimate® history
Owner options
List your home for rent
$3,245/mo
Rent Zestimate®
Find your next renter with Zillow Rental Manager. Plus, with online applications, you can quickly screen prospective tenants – for free.
$3,245/mo
Rent Zestimate®
Refinance and save
$2,792/mo
Est. payment
Refinancing to a lower rate could help reduce your monthly payments and save thousands over the life of the loan.
$2,792/mo
Est. payment
Explore your selling options
Work with a Zillow partner agent
Leverage their expertise and Zillow's premium Showcase listings to get your home seen by more buyers.
Get startedList with your own agent
Get your home in front of millions of buyers by listing it on Zillow.
Learn how to do itSell it yourself
Take full control of how buyers see your home on Zillow by listing For Sale by Owner (FSBO).
List your homeWhat's special
Back patioFormal diningSoaking jetted tubLarge kitchenWalk-in closetsLarge windowsDouble vanity master suite
Zillow last checked:
Listing updated:
Listed by:
Luy Doan 240-707-8911,
The KW Collective
Bought with:
Ricky Palacio, 607488
HomeSmart
Source: Bright MLS,MLS#: MDWA2015254
Facts & features
Interior
Bedrooms & bathrooms
- Bedrooms: 5
- Bathrooms: 4
- Full bathrooms: 3
- 1/2 bathrooms: 1
- Main level bathrooms: 1
Rooms
- Room types: Living Room, Dining Room, Primary Bedroom, Sitting Room, Bedroom 2, Bedroom 3, Bedroom 4, Kitchen, Foyer, In-Law/auPair/Suite, Laundry, Bathroom 2, Bathroom 3, Bonus Room, Full Bath, Half Bath
Basement
- Area: 0
Heating
- Heat Pump, Forced Air, Electric
Cooling
- Central Air, Ceiling Fan(s), Electric
Appliances
- Included: Microwave, Dishwasher, Disposal, Dryer, Ice Maker, Oven/Range - Electric, Refrigerator, Electric Water Heater
- Laundry: Upper Level, Washer In Unit, Dryer In Unit, Hookup, Laundry Room
Features
- Ceiling Fan(s), Crown Molding, Open Floorplan, Recessed Lighting, Dining Area, Family Room Off Kitchen, Upgraded Countertops, Walk-In Closet(s), Bathroom - Tub Shower, 2 Story Ceilings, Dry Wall, High Ceilings
- Flooring: Carpet, Hardwood, Concrete, Wood
- Doors: Sliding Glass
- Windows: Vinyl Clad, Double Pane Windows, Double Hung, Insulated Windows
- Has basement: No
- Number of fireplaces: 1
- Fireplace features: Gas/Propane
Interior area
- Total structure area: 3,740
- Total interior livable area: 3,260 sqft
- Finished area above ground: 3,260
- Finished area below ground: 0
Property
Parking
- Total spaces: 10
- Parking features: Built In, Garage Faces Front, Inside Entrance, Oversized, Driveway, Attached, Off Street
- Attached garage spaces: 2
- Uncovered spaces: 4
- Details: Garage Sqft: 483
Accessibility
- Accessibility features: None
Features
- Levels: Three
- Stories: 3
- Patio & porch: Patio, Porch
- Exterior features: Lighting, Extensive Hardscape, Rain Gutters
- Pool features: None
- Spa features: Bath
- Has view: Yes
- View description: Garden
Lot
- Size: 0.27 Acres
- Features: Rear Yard, SideYard(s), Front Yard
Details
- Additional structures: Above Grade, Below Grade
- Parcel number: 2218036789
- Zoning: RS-PU
- Zoning description: Residential
- Special conditions: Standard
- Other equipment: Negotiable
Construction
Type & style
- Home type: SingleFamily
- Architectural style: Colonial
- Property subtype: Single Family Residence
Materials
- Brick, Brick Front, Combination, Block, Concrete, Copper Plumbing, CPVC/PVC, Frame, Glass, Masonry, Mixed, Mixed Plumbing, Stick Built, Vinyl Siding
- Foundation: Crawl Space, Permanent, Block
- Roof: Shingle
Condition
- Good
- New construction: No
- Year built: 2004
Utilities & green energy
- Electric: 200+ Amp Service
- Sewer: Public Sewer
- Water: Public
- Utilities for property: Cable Connected, Electricity Available, Propane, Multiple Phone Lines, Phone Available, Underground Utilities, Broadband, Cable, DSL, Fiber Optic, LTE Internet Service, Satellite Internet Service
Community & HOA
Community
- Security: Security System, Smoke Detector(s), Carbon Monoxide Detector(s)
- Subdivision: Woodbridge
HOA
- Has HOA: No
Location
- Region: Hagerstown
- Municipality: Hagerstown
Financial & listing details
- Price per square foot: $140/sqft
- Tax assessed value: $302,067
- Annual tax amount: $3,133
- Date on market: 5/23/2023
- Listing agreement: Exclusive Right To Sell
- Listing terms: Cash,Conventional,FHA,VA Loan
- Inclusions: See Items To Convey Document
- Exclusions: See Items To Convey Document
- Ownership: Fee Simple
- Road surface type: Paved, Black Top
Price history
| Date | Event | Price |
|---|---|---|
| 11/3/2023 | Sold | $455,000+1.1%$140/sqft |
Source:  Bright MLS #MDWA2015254 Report a problem Bright MLS #MDWA2015254 Report a problem | ||
| 9/26/2023 | Pending sale | $449,900$138/sqft |
Source: Bright MLS #MDWA2015254 Report a problem | ||
| 8/8/2023 | Price change | $449,900-5.3%$138/sqft |
Source: Bright MLS #MDWA2015254 Report a problem | ||
| 7/9/2023 | Price change | $475,000-4.8%$146/sqft |
Source: Bright MLS #MDWA2015254 Report a problem | ||
| 6/25/2023 | Price change | $499,000-3.7%$153/sqft |
Source: Bright MLS #MDWA2015254 Report a problem | ||
| 6/10/2023 | Price change | $518,000-1.3%$159/sqft |
Source: Bright MLS #MDWA2015254 Report a problem | ||
| 5/24/2023 | Listed for sale | $525,000+59.6%$161/sqft |
Source: Bright MLS #MDWA2015254 Report a problem | ||
| 5/1/2020 | Sold | $329,000$101/sqft |
Source: Public Record Report a problem | ||
| 4/7/2020 | Pending sale | $329,000$101/sqft |
Source: The Glocker Group Realty Results #MDWA171388 Report a problem | ||
| 3/18/2020 | Listed for sale | $329,000+16771.8%$101/sqft |
Source: The Glocker Group Realty Results #MDWA171388 Report a problem | ||
| 12/8/2019 | Listing removed | $1,950$1/sqft |
Source: Zillow Rental Manager Report a problem | ||
| 9/5/2019 | Listed for rent | $1,950$1/sqft |
Source: Advantage Property Management Report a problem | ||
| 1/18/2014 | Listing removed | $1,950$1/sqft |
Source: Visual Tour #WA0020526 Report a problem | ||
| 1/15/2014 | Listed for sale | $1,950-99.2%$1/sqft |
Source: Visual Tour #WA0020526 Report a problem | ||
| 3/19/2008 | Sold | $256,000-41.1%$79/sqft |
Source: Public Record Report a problem | ||
| 10/23/2006 | Sold | $435,000+7.4%$133/sqft |
Source: Public Record Report a problem | ||
| 4/26/2005 | Sold | $405,000$124/sqft |
Source: Public Record Report a problem | ||
Public tax history
| Year | Property taxes | Tax assessment |
|---|---|---|
| 2025 | $3,668 +14.2% | $352,667 +14.2% |
| 2024 | $3,210 +2.2% | $308,700 +2.2% |
| 2023 | $3,142 +2.2% | $302,067 -2.1% |
| 2022 | $3,073 +0.4% | $308,700 +6.9% |
| 2021 | $3,061 +2.1% | $288,800 +2.1% |
| 2020 | $2,998 +2.2% | $282,800 -2.1% |
| 2019 | $2,934 +2.2% | $288,800 +6.6% |
| 2018 | $2,870 -10.6% | $270,800 +2.2% |
| 2017 | $3,211 +19.9% | $264,933 +2.3% |
| 2016 | $2,678 | $259,067 +2.3% |
| 2015 | $2,678 | $253,200 |
| 2014 | $2,678 | $253,200 |
| 2013 | -- | $253,200 -0.2% |
| 2012 | -- | $253,800 |
| 2011 | -- | $253,800 |
| 2010 | -- | $253,800 -37.9% |
| 2009 | -- | $408,590 +14.3% |
| 2008 | -- | $357,456 +16.7% |
| 2007 | -- | $306,323 +20% |
| 2006 | -- | $255,190 +4.4% |
| 2005 | -- | $244,322 +1506.3% |
| 2004 | -- | $15,210 +9% |
| 2003 | -- | $13,960 +20% |
| 2002 | -- | $11,632 +25% |
| 2001 | -- | $9,306 |
Find assessor info on the county website
Neighborhood: 21742
Nearby homes
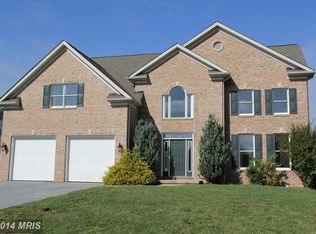
- $496,8006 bd3 ba3k sqft20528 Woodbridge Dr, Hagerstown, MD 21742Off Market
- $506,9004 bd2 ba2.9k sqft20524 Woodbridge Dr, Hagerstown, MD 21742Off Market

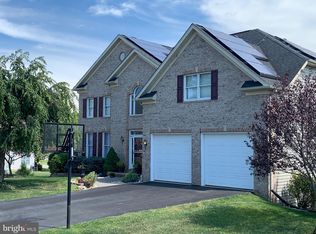
- $559,3005 bd3 ba4.1k sqft11403 Fox Chase Ct, Hagerstown, MD 21742Off Market
- $292,600-- bd2 ba1.8k sqft11300 Quailbridge Cir, Hagerstown, MD 21742Off Market
- $252,400-- bd2 ba1.4k sqft11302 Quailbridge Cir, Hagerstown, MD 21742Off Market
- $258,200-- bd2 ba1.5k sqft11304 Quailbridge Cir, Hagerstown, MD 21742Off Market
- $482,2004 bd2 ba2.5k sqft11402 Woodview Dr, Hagerstown, MD 21742Off Market
- $541,2005 bd4 ba4.1k sqft11405 Fox Chase Ct, Hagerstown, MD 21742Off Market
Nearby schools
GreatSchools rating
- NARuth Ann Monroe PrimaryGrades: PK-2Distance: 1.8 mi
- 10/10Smithsburg Middle SchoolGrades: 6-8Distance: 5 mi
- 8/10Smithsburg High SchoolGrades: 9-12Distance: 5 mi
Schools provided by the listing agent
- Elementary: Ruth Ann Monroe
- Middle: Smithsburg
- High: Smithsburg
- District: Washington County Public Schools
Source: Bright MLS. This data may not be complete. We recommend contacting the local school district to confirm school assignments for this home.
Get a cash offer in 3 minutes
Find out how much your home could sell for in as little as 3 minutes with a no-obligation cash offer.
Estimated market value
$494,500
Get a cash offer in 3 minutes
Find out how much your home could sell for in as little as 3 minutes with a no-obligation cash offer.
Estimated market value
$494,500
- Maryland
- Washington County
- Robinwood
- 21742
- 20526 Woodbridge Dr
Nearby cities
Nearby zip codes
Other Robinwood Topics
