Skip main navigation
Sold for $504,700
  • $504,700

    20527 Robins Drive, Denver, CO 80249

    3beds
    2,079sqft
    Single Family Residence
    Built in 2005
    5,427 Square Feet Lot
    $494,000 Zestimate®
    $243/sqft
    $2,731 Estimated rent

    Home value

    $494,000

    $469,000 - $519,000

    $2,731/mo

    Zestimate® history
    Loading
    Loading...

    Owner options

    List your home for rent

    $2,731/mo

    Rent Zestimate®

    Find your next renter with Zillow Rental Manager. Plus, with online applications, you can quickly screen prospective tenants – for free.

    Learn more

    $2,731/mo

    Rent Zestimate®

    Refinance and save

    $2,900/mo

    Est. payment

    Refinancing to a lower rate could help reduce your monthly payments and save thousands over the life of the loan.

    See today's rates

    $2,900/mo

    Est. payment

    Explore your selling options

    Work with a Zillow partner agent

    Leverage their expertise and Zillow's premium Showcase listings to get your home seen by more buyers.

    Get started

    List with your own agent

    Get your home in front of millions of buyers by listing it on Zillow.

    Learn how to do it

    Sell it yourself

    Take full control of how buyers see your home on Zillow by listing For Sale by Owner (FSBO).

    List your home

    What's special

    Green valley ranchAmple storageSpacious loftSizable center islandLaundry roomConvenient powder room
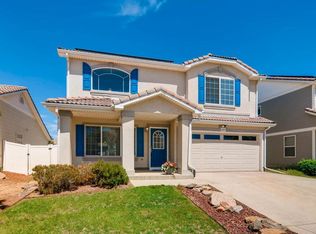
    Welcome to this family-friendly home in Green Valley Ranch, ideally positioned just 10 minutes from Denver International Airport. Designed with families in mind, this residence includes three bedrooms, three bathrooms, and a spacious loft perfect for a variety of activities. At the heart of the home, you'll find a well-equipped kitchen featuring granite countertops and a sizable center island, which flows seamlessly into a cozy living area with a fireplace—ideal for both entertaining guests and peaceful family nights. Additional features include a convenient powder room and laundry room on the main floor, a two-car garage providing ample storage, and a fenced backyard complemented by a welcoming front porch. This home blends comfort and practicality, making it an excellent choice for those seeking a serene family environment near the city.

    Zillow last checked:

    Listing updated:

    Listed by:

    Joan Pratt 720-506-3001 TC@joanpratt.com,

    RE/MAX Professionals

    Bought with:

    Steven Lawrence, 100101297

    Keller Williams Integrity Real Estate LLC

    Source: REcolorado as distributed by MLS GRID,MLS#: 3168542MLS Logo

    Facts & features

    Interior

    Bedrooms & bathrooms
    • Bedrooms: 3
    • Bathrooms: 2
    • Full bathrooms: 1
    • 1/2 bathrooms: 1
    • Main level bathrooms: 1
    Primary bedroom
    • Level: Upper
    Bedroom
    • Level: Upper
    Bedroom
    • Level: Upper
    Primary bathroom
    • Level: Upper
    Bathroom
    • Level: Main
    Dining room
    • Level: Main
    Kitchen
    • Level: Main
    Laundry
    • Description: Laundry Room
    • Level: Main
    Living room
    • Level: Main
    Loft
    • Description: Bonus Room/Loft
    • Level: Upper
    Heating
    • Forced Air, Natural Gas
    Cooling
    • Has cooling: Yes
    Appliances
    • Included: Cooktop, Dishwasher, Double Oven, Refrigerator, Self Cleaning Oven
    • Laundry: In Unit
    Features
    • Built-in Features, Ceiling Fan(s), Eat-in Kitchen, Five Piece Bath, Granite Counters, Kitchen Island, Open Floorplan, Primary Suite
    • Flooring: Carpet
    • Has basement: No
    • Has fireplace: Yes
    • Fireplace features: Living Room
    Interior area
    • Total structure area: 2,079
    • Total interior livable area: 2,079 sqft
    • Finished area above ground: 2,079

    Property

    Parking
    • Total spaces: 2
    • Parking features: Garage - Attached
    • Attached garage spaces: 2
    Features
    • Levels: Two
    • Stories: 2
    • Patio & porch: Patio
    • Exterior features: Private Yard
    • Fencing: Partial
    Lot
    • Size: 5,427 sqft
    • Features: Level
    Details
    • Parcel number: 14139019
    • Zoning: C-MU-20
    • Special conditions: Standard

    Construction

    Type & style
    • Home type: SingleFamily
    • Property subtype: Single Family Residence
    Materials
    • Frame, Vinyl Siding
    • Roof: Unknown
    Condition
    • Updated/Remodeled
    • Year built: 2005

    Utilities & green energy

    • Sewer: Public Sewer
    • Water: Public

    Community & neighborhood

    Location
    • Region: Denver
    • Subdivision: Green Valley Ranch

    Other

    Other facts
    • Listing terms: Cash,Conventional,FHA,VA Loan
    • Ownership: Individual

    Price history

    DateEventPrice
    6/14/2024Sold$504,700+0.9%$243/sqft
    Source: REcolorado as distributed by MLS GRID #3168542 Report a problem
    5/10/2024Pending sale$500,000$241/sqft
    Source: REcolorado as distributed by MLS GRID #3168542 Report a problem
    4/29/2024Listed for sale$500,000+170.3%$241/sqft
    Source: REcolorado as distributed by MLS GRID #3168542 Report a problem
    2/11/2024Listing removed--
    Source: Zillow Rentals Report a problem
    2/10/2024Listed for rent$2,900+31.8%$1/sqft
    Source: Zillow Rentals Report a problem
    9/3/2020Listing removed$2,200$1/sqft
    Source: Pioneer Property Management Report a problem
    8/11/2020Listed for rent$2,200+15.8%$1/sqft
    Source: Pioneer Property Management Report a problem
    10/12/2017Listing removed$1,900$1/sqft
    Source: Pioneer Property Management - Property # 393210 Report a problem
    9/26/2017Price change$1,900-9.5%$1/sqft
    Source: Pioneer Property Management - Property # 393210 Report a problem
    9/12/2017Listed for rent$2,100$1/sqft
    Source: Pioneer Property Management - Property # 393210 Report a problem
    3/5/2013Sold$185,000+5.7%$89/sqft
    Source: Public Record Report a problem
    11/1/2012Pending sale$175,000$84/sqft
    Source: RE/MAX ALLIANCE #1080050 Report a problem
    10/25/2012Listed for sale$175,000$84/sqft
    Source: RE/MAX ALLIANCE #1080050 Report a problem
    4/25/2012Pending sale$175,000$84/sqft
    Source: RE/MAX ALLIANCE #1080050 Report a problem
    4/4/2012Listed for sale$175,000$84/sqft
    Source: RE/MAX Alliance #1080050 Report a problem

    Public tax history

    YearProperty taxesTax assessment
    2024$4,050 +16.7%$32,890 -8.4%
    2023$3,469 +8.3%$35,910 +37.8%
    2022$3,204 -1.8%$26,060 -2.8%
    2021$3,264 +1.6%$26,810 +8.8%
    2020$3,213 +13.1%$24,631 -0.7%
    2019$2,841 $24,804 +18.2%
    2018$2,841 -19.4%$20,980
    2017$3,525 +24.2%$20,980 +19.8%
    2016$2,839 +50.1%$17,510
    2015$1,892 0%$17,510 +46.3%
    2014$1,892 -9.3%$11,970
    2013$2,085 +8.7%$11,970 -8.7%
    2012$1,918 -6.3%$13,110 +1.5%
    2011$2,046 +1%$12,910 -10.7%
    2010$2,025 -23.9%$14,450
    2009$2,660 +5.3%$14,450 -25.9%
    2008$2,526 +19.7%$19,490
    2007$2,111 +169.2%$19,490 +12.6%
    2006$784 $17,310

    Find assessor info on the county website

    Neighborhood: Gateway - Green Valley Ranch

    Nearby schools

    GreatSchools rating
    Schools provided by the listing agent
    • Elementary: Waller
    • Middle: Dr. Martin Luther King
    • High: Montbello
    • District: Denver 1

    Source: REcolorado as distributed by MLS GRID. This data may not be complete. We recommend contacting the local school district to confirm school assignments for this home.

    Get a cash offer in 3 minutes
    Find out how much your home could sell for in as little as 3 minutes with a no-obligation cash offer.
    Estimated market value
    $494,000
    Get a cash offer in 3 minutes
    Find out how much your home could sell for in as little as 3 minutes with a no-obligation cash offer.
    Estimated market value
    $494,000