Skip main navigation
Closed
  • $392,600

    20527 Timber Mill Dr, Frankfort, IL 60423

    3beds
    1,801sqft
    Single Family Residence
    Built in 1996
    0.3 Acres Lot
    $392,600 Zestimate®
    $218/sqft
    $3,260 Estimated rent

    Home value

    $392,600

    $357,000 - $428,000

    $3,260/mo

    Zestimate® history
    Loading
    Loading...

    Owner options

    List your home for rent

    $3,260/mo

    Rent Zestimate®

    Find your next renter with Zillow Rental Manager. Plus, with online applications, you can quickly screen prospective tenants – for free.

    Learn more

    $3,260/mo

    Rent Zestimate®

    Refinance and save

    $2,830/mo

    Est. payment

    Refinancing to a lower rate could help reduce your monthly payments and save thousands over the life of the loan.

    See today's rates

    $2,830/mo

    Est. payment

    Explore your selling options

    Work with a Zillow partner agent

    Leverage their expertise and Zillow's premium Showcase listings to get your home seen by more buyers.

    Get started

    List with your own agent

    Get your home in front of millions of buyers by listing it on Zillow.

    Learn how to do it

    Sell it yourself

    Take full control of how buyers see your home on Zillow by listing For Sale by Owner (FSBO).

    List your home

    What's special

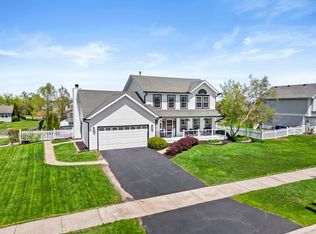
    Welcome to your dream home in Frankfort! This stunning bi-level has been meticulously maintained and is move-in ready for you to start creating memories. As you enter, you will be greeted by a beautiful foyer with gorgeous wood laminate flooring, fresh paint, and a newly remodeled staircase. The lofted living room with a rustic wood feature wall is the perfect place to gather with friends and family. And for the aspiring chef, the kitchen is a dream come true with new ceramic tile flooring, freshly painted cabinetry, black stainless steel appliances, a large pantry, and sunny dining space. At the end of the day, you can retreat to the elegant owner's bedroom with its lofted ceilings, large closet, and access to the newly remodeled spa-inspired full bath. Two additional bedrooms complete this stunning main floor. The finished lower level offers even more living space and storage, with a family room, another full bath, and a convenient laundry room. But that's not all! Enjoy a bonus flex space tucked in the rear of the garage that would make a perfect office or 4 seasons room, with great access to the backyard. Outside, you can relax or grill on the large patio, overlooking the large fenced-in yard with beautiful landscaping, an above-ground pool, and a shed. With its convenient location close to shopping, dining, Lincoln Way schools, parks, and more, this home truly has it all. Plus, as an added bonus, a preferred lender offers a reduced interest rate for this listing. Don't miss out on the opportunity to make this stunning home yours. Come see it today!

    This property is off market, which means it's not currently listed for sale or rent on Zillow. This may be different from what's available on other websites or public sources.
    Zillow last checked:

    Listing updated:

    Listed by:

    Melissa Kingsbury 224-699-5002,

    Redfin Corporation

    Bought with:

    Michael Prainito

    Century 21 Pride Realty

    Source: MRED as distributed by MLS GRID,MLS#: 11752134MLS Logo

    Facts & features

    Interior

    Bedrooms & bathrooms
    • Bedrooms: 3
    • Bathrooms: 2
    • Full bathrooms: 2
    Rooms
    • Room types: Office
    Primary bedroom
    • Features: Flooring (Wood Laminate), Bathroom (Full)
    • Level: Second
    • Area: 224 Square Feet
    • Dimensions: 16X14
    Bedroom 2
    • Features: Flooring (Carpet)
    • Level: Second
    • Area: 100 Square Feet
    • Dimensions: 10X10
    Bedroom 3
    • Features: Flooring (Carpet)
    • Level: Second
    • Area: 110 Square Feet
    • Dimensions: 10X11
    Dining room
    • Features: Flooring (Ceramic Tile)
    • Level: Main
    • Area: 126 Square Feet
    • Dimensions: 9X14
    Family room
    • Features: Flooring (Carpet)
    • Level: Lower
    • Area: 196 Square Feet
    • Dimensions: 14X14
    Kitchen
    • Features: Kitchen (Eating Area-Table Space, Pantry-Closet, Updated Kitchen), Flooring (Ceramic Tile)
    • Level: Main
    • Area: 144 Square Feet
    • Dimensions: 12X12
    Laundry
    • Features: Flooring (Vinyl)
    • Level: Lower
    • Area: 84 Square Feet
    • Dimensions: 12X7
    Living room
    • Features: Flooring (Wood Laminate)
    • Level: Main
    • Area: 195 Square Feet
    • Dimensions: 15X13
    Office
    • Features: Flooring (Ceramic Tile)
    • Level: Main
    • Area: 110 Square Feet
    • Dimensions: 11X10
    Heating
    • Natural Gas, Forced Air
    Cooling
    • Central Air
    Appliances
    • Included: Range, Microwave, Dishwasher, Refrigerator, High End Refrigerator, Washer, Dryer, Disposal, Water Purifier Owned, Water Softener Owned, Humidifier
    • Laundry: Gas Dryer Hookup, Sink
    Features
    • Cathedral Ceiling(s), Walk-In Closet(s)
    • Windows: Skylight(s)
    • Basement: None,Daylight
    • Attic: Pull Down Stair
    Interior area
    • Total structure area: 1,801
    • Total interior livable area: 1,801 sqft

    Property

    Parking
    • Total spaces: 2
    • Parking features: Asphalt, Garage Door Opener, On Site, Garage Owned, Attached, Garage
    • Attached garage spaces: 2
    • Has uncovered spaces: Yes
    Accessibility
    • Accessibility features: No Disability Access
    Features
    • Patio & porch: Deck
    • Exterior features: Fire Pit
    • Pool features: Above Ground
    Lot
    • Size: 0.3 Acres
    Details
    • Additional structures: Shed(s)
    • Parcel number: 1909144140170000
    • Special conditions: None
    • Other equipment: Water-Softener Owned

    Construction

    Type & style
    • Home type: SingleFamily
    • Property subtype: Single Family Residence
    Materials
    • Vinyl Siding, Brick
    • Roof: Asphalt
    Condition
    • New construction: No
    • Year built: 1996
    • Major remodel year: 2020

    Utilities & green energy

    • Sewer: Public Sewer
    • Water: Shared Well

    Community & HOA

    Community
    • Features: Curbs, Sidewalks, Street Lights, Street Paved
    • Subdivision: Rainford Farms
    HOA
    • Services included: None
    Location
    • Region: Frankfort

    Financial & listing details

    • Price per square foot: $218/sqft
    • Annual tax amount: $7,366
    • Date on market: 4/7/2023
    • Listing terms: Cash
    • Ownership: Fee Simple

    Price history

    DateEventPrice
    5/12/2023Sold$350,000+4.5%$194/sqft
    Source: MRED as distributed by MLS GRID #11752134 Report a problem
    4/21/2023Pending sale$335,000$186/sqft
    Source: MRED as distributed by MLS GRID #11752134 Report a problem
    4/11/2023Contingent$335,000$186/sqft
    Source: MRED as distributed by MLS GRID #11752134 Report a problem
    4/7/2023Listed for sale$335,000$186/sqft
    Source: MRED as distributed by MLS GRID #11752134 Report a problem

    Public tax history

    Tax history is unavailable.

    Neighborhood: Frankfort Square

    Nearby schools

    GreatSchools rating
    Schools provided by the listing agent
    • Elementary: Indian Trail Elementary School
    • Middle: Summit Hill Junior High School
    • High: Lincoln-Way East High School
    • District: 161

    Source: MRED as distributed by MLS GRID. This data may not be complete. We recommend contacting the local school district to confirm school assignments for this home.

    Get a cash offer in 3 minutes
    Find out how much your home could sell for in as little as 3 minutes with a no-obligation cash offer.
    Estimated market value
    $392,600
    Get a cash offer in 3 minutes
    Find out how much your home could sell for in as little as 3 minutes with a no-obligation cash offer.
    Estimated market value
    $392,600
