As soon as you step on to the welcoming front porch, you will feel right at home here in the heart of the established Ashburn Farm neighborhood. The refinished hardwood floors begin in the foyer and continue through much of the main level, including the formal living and dining rooms. An updated eat-in kitchen features a large island with extra seating, granite counters, soft-close cabinets, newer appliances, and a separate pantry. Your living space is extended outdoors with a comfortable screened porch located off the kitchen, leading to the deck and yard beyond. The spacious family room, with fireplace, offers plenty of room to wind down and the main level office provides a dedicated to space to work from home. Upstairs, the primary bedroom features vaulted ceilings, two closets with custom organization, and an updated primary bath with a dual vanity, soaking tub, and large frameless glass shower. Three more bedrooms and a full bathroom complete the upper level. The walk-up basement offers lots of options to use the space any way you like - game room, movie room, play room or exercise room. There is even additional unfinished storage space. So many important updates have been made so you can focus on the finishing touches: Windows (2023), HVAC(2022), Deck (2020), Roof (2017) and more! Imagine living near the community pool, Trailside park, and the Ashburn library. This community even has direct access to the W&OD trail. Zoned for Belmont Station Elementary, Trailside Middle, Stone Bridge High School. Welcome Home!
Sold for $981,000
$981,000
20528 Deerwatch Pl, Ashburn, VA 20147
4beds
4,114sqft
Single Family Residence
Built in 1998
8,276 Square Feet Lot
$995,400 Zestimate®
$238/sqft
$4,605 Estimated rent
Home value
$995,400
$946,000 - $1.05M
$4,605/mo
Zestimate® history
Owner options
List your home for rent
$4,605/mo
Rent Zestimate®
Find your next renter with Zillow Rental Manager. Plus, with online applications, you can quickly screen prospective tenants – for free.
$4,605/mo
Rent Zestimate®
Refinance and save
$6,093/mo
Est. payment
Refinancing to a lower rate could help reduce your monthly payments and save thousands over the life of the loan.
$6,093/mo
Est. payment
Explore your selling options
Work with a Zillow partner agent
Leverage their expertise and Zillow's premium Showcase listings to get your home seen by more buyers.
Get startedList with your own agent
Get your home in front of millions of buyers by listing it on Zillow.
Learn how to do itSell it yourself
Take full control of how buyers see your home on Zillow by listing For Sale by Owner (FSBO).
List your homeWhat's special
Main level officeGranite countersScreened porchWelcoming front porchRefinished hardwood floorsSpacious family roomSoft-close cabinets
Zillow last checked:
Listing updated:
Listed by:
Michelle Frank 703-868-7937,
Pearson Smith Realty, LLC
Bought with:
Carolyn Young, WV0022361
Samson Properties
Gage Cole, 0225193755
Samson Properties
Source: Bright MLS,MLS#: VALO2090580
Facts & features
Interior
Bedrooms & bathrooms
- Bedrooms: 4
- Bathrooms: 4
- Full bathrooms: 3
- 1/2 bathrooms: 1
- Main level bathrooms: 1
Rooms
- Room types: Living Room, Dining Room, Primary Bedroom, Bedroom 2, Bedroom 3, Bedroom 4, Kitchen, Game Room, Family Room, Den, Foyer, Study
Primary bedroom
- Features: Flooring - Carpet, Ceiling Fan(s)
- Level: Upper
Bedroom 2
- Features: Flooring - Carpet, Ceiling Fan(s)
- Level: Upper
Bedroom 3
- Features: Flooring - Carpet, Ceiling Fan(s)
- Level: Upper
Bedroom 4
- Features: Flooring - Carpet, Ceiling Fan(s)
- Level: Upper
Den
- Features: Flooring - Carpet
- Level: Lower
Dining room
- Features: Flooring - HardWood
- Level: Main
Family room
- Features: Flooring - Carpet, Fireplace - Wood Burning
- Level: Main
Foyer
- Features: Flooring - HardWood
- Level: Main
Game room
- Features: Flooring - Carpet
- Level: Lower
Kitchen
- Features: Flooring - HardWood
- Level: Main
Living room
- Features: Flooring - HardWood
- Level: Main
Study
- Features: Flooring - HardWood
- Level: Main
Heating
- Forced Air, Natural Gas
Cooling
- Ceiling Fan(s), Central Air, Electric
Appliances
- Included: Cooktop, Dishwasher, Disposal, Dryer, Exhaust Fan, Extra Refrigerator/Freezer, Ice Maker, Microwave, Double Oven, Oven, Refrigerator, Washer, Gas Water Heater
- Laundry: Main Level, Has Laundry
Features
- Family Room Off Kitchen, Kitchen Island, Dining Area, Eat-in Kitchen, Upgraded Countertops, Primary Bath(s), Soaking Tub, Bathroom - Stall Shower, Ceiling Fan(s), Floor Plan - Traditional, Formal/Separate Dining Room, Recessed Lighting, Chair Railings, Crown Molding, Walk-In Closet(s), Bar, 2 Story Ceilings
- Flooring: Carpet, Ceramic Tile, Hardwood, Wood
- Doors: Sliding Glass
- Windows: Bay/Bow
- Basement: Full,Walk-Out Access
- Number of fireplaces: 1
- Fireplace features: Mantel(s)
Interior area
- Total structure area: 4,114
- Total interior livable area: 4,114 sqft
- Finished area above ground: 2,514
- Finished area below ground: 1,600
Property
Parking
- Total spaces: 2
- Parking features: Garage Door Opener, Garage Faces Front, Attached, Driveway
- Attached garage spaces: 2
- Has uncovered spaces: Yes
Accessibility
- Accessibility features: None
Features
- Levels: Three
- Stories: 3
- Patio & porch: Deck, Porch, Enclosed
- Pool features: Community
- Fencing: Back Yard
Lot
- Size: 8,276 Square Feet
Details
- Additional structures: Above Grade, Below Grade
- Parcel number: 116378258000
- Zoning: PDH4
- Special conditions: Standard
Construction
Type & style
- Home type: SingleFamily
- Architectural style: Colonial
- Property subtype: Single Family Residence
Materials
- Vinyl Siding
- Foundation: Slab
Condition
- New construction: No
- Year built: 1998
Utilities & green energy
- Sewer: Public Sewer
- Water: Public
Community & HOA
Community
- Subdivision: Ashburn Farm
HOA
- Has HOA: Yes
- Amenities included: Basketball Court, Common Grounds, Pool, Tennis Court(s), Tot Lots/Playground
- Services included: Common Area Maintenance, Pool(s), Snow Removal, Trash
- HOA fee: $103 monthly
Location
- Region: Ashburn
Financial & listing details
- Price per square foot: $238/sqft
- Tax assessed value: $846,180
- Annual tax amount: $7,319
- Date on market: 3/20/2025
- Listing agreement: Exclusive Right To Sell
- Listing terms: Cash,Conventional,FHA,VA Loan
- Ownership: Fee Simple
Price history
| Date | Event | Price |
|---|---|---|
| 4/23/2025 | Sold | $981,000+3.3%$238/sqft |
Source:  Bright MLS #VALO2090580 Report a problem Bright MLS #VALO2090580 Report a problem | ||
| 4/1/2025 | Pending sale | $950,000$231/sqft |
Source: Bright MLS #VALO2090580 Report a problem | ||
| 3/24/2025 | Contingent | $950,000$231/sqft |
Source: Bright MLS #VALO2090580 Report a problem | ||
| 3/20/2025 | Listed for sale | $950,000+53.2%$231/sqft |
Source: Bright MLS #VALO2090580 Report a problem | ||
| 1/5/2017 | Sold | $620,000-0.8%$151/sqft |
Source: Public Record Report a problem | ||
| 10/29/2016 | Pending sale | $625,000$152/sqft |
Source: Long & Foster Real Estate, Inc. #LO9787389 Report a problem | ||
| 10/20/2016 | Listed for sale | $625,000+17.9%$152/sqft |
Source: Long & Foster Real Estate, Inc. #LO9787389 Report a problem | ||
| 2/25/2014 | Listing removed | $530,000$129/sqft |
Source: Carter Braxton Preferred Properties #LO8236918 Report a problem | ||
| 2/10/2014 | Pending sale | $530,000$129/sqft |
Source: Carter Braxton Preferred Properties #LO8236918 Report a problem | ||
| 1/6/2014 | Price change | $530,000-3.6%$129/sqft |
Source: Carter Braxton Preferred Properties #LO8236918 Report a problem | ||
| 12/9/2013 | Listed for sale | $550,000+120.9%$134/sqft |
Source: Carter Braxton Preferred Properties #LO8236918 Report a problem | ||
| 3/31/1998 | Sold | $248,940$61/sqft |
Source: Public Record Report a problem | ||
Public tax history
| Year | Property taxes | Tax assessment |
|---|---|---|
| 2025 | $7,083 -3.2% | $879,900 +4% |
| 2024 | $7,319 +3.6% | $846,180 +4.8% |
| 2023 | $7,065 +4.2% | $807,470 +6% |
| 2022 | $6,782 +2.9% | $762,000 +13.3% |
| 2021 | $6,588 +1.7% | $672,270 +7.4% |
| 2020 | $6,478 | $625,930 +2.4% |
| 2019 | $6,478 +4.2% | $610,990 +6.6% |
| 2018 | $6,218 +0.1% | $573,070 +3.8% |
| 2017 | $6,210 -2.7% | $552,000 +1.6% |
| 2016 | $6,380 | $543,570 +41.6% |
| 2015 | $6,380 +2.8% | $383,920 +6.9% |
| 2014 | $6,205 +6% | $359,010 +10% |
| 2013 | $5,853 | $326,310 |
| 2012 | -- | -- |
| 2011 | -- | -- |
| 2010 | -- | -- |
| 2009 | -- | $431,600 -18.7% |
| 2008 | -- | $531,000 -10.7% |
| 2007 | -- | $594,700 -8.7% |
| 2006 | -- | $651,200 +29.8% |
| 2005 | -- | $501,600 |
| 2004 | -- | $501,600 +17.5% |
| 2003 | -- | $426,900 +16.6% |
| 2002 | -- | $366,100 +19.3% |
| 2001 | -- | $306,900 |
Find assessor info on the county website
Neighborhood: 20147
Nearby homes
- $860,3004 bd3 ba2k sqft20524 Deerwatch Pl, Ashburn, VA 20147Off Market
- $978,5004 bd4 ba3.2k sqft20532 Deerwatch Pl, Ashburn, VA 20147Off Market
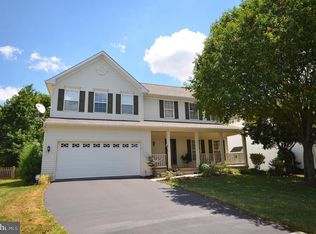
- $880,6004 bd4 ba2.7k sqft20520 Deerwatch Pl, Ashburn, VA 20147Off Market
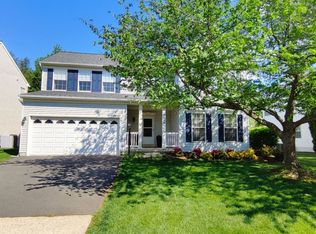
- $997,9004 bd3 ba2.7k sqft20539 Courier Ridge Pl, Ashburn, VA 20147Off Market
- $956,9004 bd3 ba3.3k sqft20536 Deerwatch Pl, Ashburn, VA 20147Off Market
- $1,135,2005 bd4 ba3.8k sqft20543 Courier Ridge Pl, Ashburn, VA 20147Off Market
- $897,4004 bd3 ba2.1k sqft20525 Deerwatch Pl, Ashburn, VA 20147Off Market
- $1,122,9004 bd3 ba2.9k sqft20535 Courier Ridge Pl, Ashburn, VA 20147Off Market
Nearby schools
GreatSchools rating
- 8/10Belmont Station Elementary SchoolGrades: PK-5Distance: 0.8 mi
- 10/10Trailside Middle SchoolGrades: 6-8Distance: 0.5 mi
- 9/10Stone Bridge High SchoolGrades: 9-12Distance: 0.3 mi
Schools provided by the listing agent
- Elementary: Belmont Station
- Middle: Trailside
- High: Stone Bridge
- District: Loudoun County Public Schools
Source: Bright MLS. This data may not be complete. We recommend contacting the local school district to confirm school assignments for this home.
Get a cash offer in 3 minutes
Find out how much your home could sell for in as little as 3 minutes with a no-obligation cash offer.
Estimated market value
$995,400
Get a cash offer in 3 minutes
Find out how much your home could sell for in as little as 3 minutes with a no-obligation cash offer.
Estimated market value
$995,400
- Virginia
- Loudoun County
- Ashburn
- 20147
- 20528 Deerwatch Pl
Nearby cities
Nearby neighborhoods
Nearby zip codes
Other Ashburn Topics
