Welcome to this beautifully maintained ranch duplex townhouse in the desirable Walnut Creek neighborhood, offering a spacious and thoughtfully designed layout with 3 bedrooms, 3 full bathrooms, and a 2-car attached garage. Step into a large, open-concept great room featuring a stunning multi-sided gas fireplace and soaring vaulted ceilings that create an airy, inviting atmosphere. The expansive eat-in kitchen boasts gleaming hardwood floors, granite countertops, vaulted ceilings, a pantry closet, and an adjacent dining area perfect for entertaining. Just off the kitchen, a light-filled sunroom overlooks the generously sized backyard, ideal for morning coffee or relaxing evenings. The main level master suite offers comfort and convenience with two closets, including a walk-in, and an ensuite bath complete with double sinks, a soaking tub, and a separate shower. A second bedroom with elegant French doors adds flexible space for guests or a home office. Downstairs, the full finished basement features a massive rec room, a third bedroom, a third full bath, and a large storage room. Enjoy outdoor living on the concrete patio, conveniently located just off the dining area. This home blends comfort, style, and functionality in a fantastic location-schedule your showing today!
Closed
$410,808
20528 Lennon Ct, Frankfort, IL 60423
3beds
1,768sqft
Townhouse, Single Family Residence
Built in 2002
-- sqft lot
$432,800 Zestimate®
$232/sqft
$3,050 Estimated rent
Home value
$432,800
$398,000 - $472,000
$3,050/mo
Zestimate® history
Owner options
List your home for rent
$3,050/mo
Rent Zestimate®
Find your next renter with Zillow Rental Manager. Plus, with online applications, you can quickly screen prospective tenants – for free.
$3,050/mo
Rent Zestimate®
Refinance and save
$3,373/mo
Est. payment
Refinancing to a lower rate could help reduce your monthly payments and save thousands over the life of the loan.
$3,373/mo
Est. payment
Explore your selling options
Work with a Zillow partner agent
Leverage their expertise and Zillow's premium Showcase listings to get your home seen by more buyers.
Get startedList with your own agent
Get your home in front of millions of buyers by listing it on Zillow.
Learn how to do itSell it yourself
Take full control of how buyers see your home on Zillow by listing For Sale by Owner (FSBO).
List your homeWhat's special
Stunning multi-sided gas fireplaceFull finished basementExpansive eat-in kitchenLight-filled sunroomGleaming hardwood floorsGenerously sized backyardElegant french doors
Zillow last checked:
Listing updated:
Listed by:
Robert Kroll 708-479-0021,
Century 21 Kroll Realty,
Teresa Kroll,
Century 21 Kroll Realty
Bought with:
Jamie Lemmons-Svoboda
Keller Williams Preferred Rlty
Source: MRED as distributed by MLS GRID,MLS#: 12335581
Facts & features
Interior
Bedrooms & bathrooms
- Bedrooms: 3
- Bathrooms: 3
- Full bathrooms: 3
Rooms
- Room types: Great Room, Heated Sun Room, Storage, Recreation Room
Primary bedroom
- Features: Flooring (Carpet), Window Treatments (All), Bathroom (Full)
- Level: Main
- Area: 204 Square Feet
- Dimensions: 17X12
Bedroom 2
- Features: Flooring (Carpet), Window Treatments (All)
- Level: Main
- Area: 154 Square Feet
- Dimensions: 14X11
Bedroom 3
- Features: Flooring (Carpet), Window Treatments (All)
- Level: Basement
- Area: 204 Square Feet
- Dimensions: 17X12
Dining room
- Features: Flooring (Hardwood), Window Treatments (All)
- Level: Main
- Area: 180 Square Feet
- Dimensions: 15X12
Great room
- Features: Flooring (Carpet), Window Treatments (All)
- Level: Main
- Area: 364 Square Feet
- Dimensions: 26X14
Other
- Features: Flooring (Hardwood), Window Treatments (All)
- Level: Main
- Area: 154 Square Feet
- Dimensions: 14X11
Kitchen
- Features: Kitchen (Eating Area-Table Space), Flooring (Hardwood), Window Treatments (All)
- Level: Main
- Area: 168 Square Feet
- Dimensions: 14X12
Laundry
- Features: Flooring (Vinyl)
- Level: Main
- Area: 81 Square Feet
- Dimensions: 9X9
Recreation room
- Features: Flooring (Carpet), Window Treatments (All)
- Level: Basement
- Area: 851 Square Feet
- Dimensions: 37X23
Storage
- Features: Flooring (Other)
- Level: Basement
- Area: 143 Square Feet
- Dimensions: 13X11
Heating
- Natural Gas, Forced Air
Cooling
- Central Air
Appliances
- Included: Range, Microwave, Dishwasher, Refrigerator, Washer, Dryer, Disposal, Water Softener
- Laundry: Main Level
Features
- Cathedral Ceiling(s), 1st Floor Bedroom, 1st Floor Full Bath, Storage, Built-in Features, Walk-In Closet(s)
- Flooring: Hardwood
- Basement: Finished,Rec/Family Area,Full
- Number of fireplaces: 1
- Fireplace features: Double Sided, Gas Log, Gas Starter, Great Room
Interior area
- Total structure area: 0
- Total interior livable area: 1,768 sqft
Property
Parking
- Total spaces: 2
- Parking features: Asphalt, Garage Door Opener, On Site, Garage Owned, Attached, Garage
- Attached garage spaces: 2
- Has uncovered spaces: Yes
Accessibility
- Accessibility features: No Disability Access
Features
- Patio & porch: Patio
Lot
- Dimensions: 50.6 X 250.5 X 50.8 X 250.3
- Features: Common Grounds, Landscaped
Details
- Parcel number: 1909143010410000
- Special conditions: None
- Other equipment: Water-Softener Owned, Ceiling Fan(s), Sump Pump
Construction
Type & style
- Home type: Townhouse
- Property subtype: Townhouse, Single Family Residence
Materials
- Brick
- Foundation: Concrete Perimeter
- Roof: Asphalt
Condition
- New construction: No
- Year built: 2002
Utilities & green energy
- Electric: Circuit Breakers, 200+ Amp Service
- Sewer: Public Sewer
- Water: Public
Community & HOA
Community
- Security: Carbon Monoxide Detector(s)
- Subdivision: Walnut Creek
HOA
- Has HOA: Yes
- Services included: Exterior Maintenance, Lawn Care, Snow Removal
- HOA fee: $225 monthly
Location
- Region: Frankfort
Financial & listing details
- Price per square foot: $232/sqft
- Tax assessed value: $358,170
- Annual tax amount: $6,650
- Date on market: 4/21/2025
- Listing terms: Conventional
- Ownership: Fee Simple w/ HO Assn.
Price history
| Date | Event | Price |
|---|---|---|
| 6/5/2025 | Sold | $410,808+0.2%$232/sqft |
Source:  MRED as distributed by MLS GRID #12335581 Report a problem MRED as distributed by MLS GRID #12335581 Report a problem | ||
| 5/12/2025 | Contingent | $409,808$232/sqft |
Source: MRED as distributed by MLS GRID #12335581 Report a problem | ||
| 4/21/2025 | Listed for sale | $409,808+92.9%$232/sqft |
Source: MRED as distributed by MLS GRID #12335581 Report a problem | ||
| 4/16/2002 | Sold | $212,500$120/sqft |
Source: Public Record Report a problem | ||
Public tax history
| Year | Property taxes | Tax assessment |
|---|---|---|
| 2024 | $9,029 +35.8% | $119,390 +12% |
| 2023 | $6,650 -18.3% | $106,627 +9.8% |
| 2022 | $8,144 +14.1% | $97,119 +6.9% |
| 2021 | $7,136 -1.4% | $90,859 +2.9% |
| 2020 | $7,240 +0.5% | $88,298 +2.7% |
| 2019 | $7,205 +5.6% | $85,935 +4.3% |
| 2018 | $6,825 +2.4% | $82,411 +2.4% |
| 2017 | $6,667 +3.5% | $80,487 +3.5% |
| 2016 | $6,439 +4.2% | $77,728 +3.6% |
| 2015 | $6,180 | $74,991 +0.7% |
| 2014 | $6,180 -6.6% | $74,470 -9% |
| 2013 | $6,618 -1.7% | $81,847 -5.7% |
| 2012 | $6,733 -2% | $86,763 -7.6% |
| 2011 | $6,871 +10.5% | $93,881 +3.8% |
| 2010 | $6,220 +3.8% | $90,468 -2.3% |
| 2009 | $5,992 +3.3% | $92,645 |
| 2008 | $5,801 | $92,645 +2.5% |
| 2007 | -- | $90,385 +7.5% |
| 2006 | $5,525 +0.8% | $84,079 +8.4% |
| 2005 | $5,483 +9.2% | $77,549 +8% |
| 2004 | $5,022 +3.2% | $71,805 +5.1% |
| 2003 | $4,868 +12.9% | $68,308 +21.5% |
| 2002 | $4,313 +6094.9% | $56,203 +5816.1% |
| 2001 | $70 | $950 |
Find assessor info on the county website
Neighborhood: 60423
Nearby homes
- $354,6002 bd1 ba1.7k sqft20526 Lennon Ct, Frankfort, IL 60423Off Market
- $498,9004 bd1 ba2.6k sqft20542 Lennon Dr, Frankfort, IL 60423Off Market
- $403,5002 bd3 ba2k sqft20514 Lennon Ct, Frankfort, IL 60423Off Market
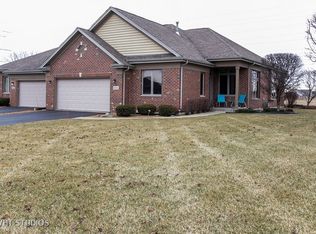
- $544,7004 bd4 ba2.7k sqft20556 Lennon Dr, Frankfort, IL 60423Off Market
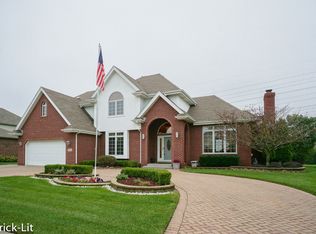
- $361,0002 bd1 ba1.7k sqft20543 Lennon Ct, Frankfort, IL 60423Off Market
- $420,3003 bd3 ba2.8k sqft20512 Lennon Ct, Frankfort, IL 60423Off Market
- $395,1002 bd2 ba1.7k sqft20541 Lennon Ct, Frankfort, IL 60423Off Market
- $374,8002 bd2 ba1.7k sqft20500 Lennon Ct, Frankfort, IL 60423Off Market
Nearby schools
GreatSchools rating
- 6/10Walker Intermediate SchoolGrades: 5-6Distance: 1 mi
- 9/10Summit Hill Junior High SchoolGrades: 7-8Distance: 1.6 mi
- 8/10Lincoln-Way East High SchoolGrades: 9-12Distance: 1.7 mi
Schools provided by the listing agent
- Elementary: Mary Drew Elementary School
- Middle: Walker Intermediate School
- High: Lincoln-Way East High School
- District: 161
Source: MRED as distributed by MLS GRID. This data may not be complete. We recommend contacting the local school district to confirm school assignments for this home.
Get a cash offer in 3 minutes
Find out how much your home could sell for in as little as 3 minutes with a no-obligation cash offer.
Estimated market value
$432,800
Get a cash offer in 3 minutes
Find out how much your home could sell for in as little as 3 minutes with a no-obligation cash offer.
Estimated market value
$432,800
- Illinois
- Will County
- Frankfort
- 60423
- 20528 Lennon Ct
