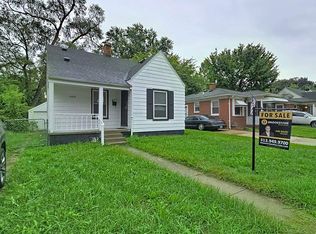
Welcome to this charming 3-bedroom, 1-bathroom home. Newly stained hardwood floors, new roof, furnace, and water heater. The spacious living area provides the perfect setting for relaxation, with ample natural light streaming through the windows, illuminating the homes soft character. Every element of the kitchen has been thoughtfully updated to optimize space and usability. Freshly painted white crisp cabinetry create a clean and inviting atmosphere. The front yard delights with its manicured landscaping and ample green space, offering opportunities for outdoor gardening. Convenience is key with this property, as it is ideally situated close to major highways, ensuring easy access to nearby cities and attractions. Don't miss your chance to make this delightful home yours!
Pending
$108,900
20529 Grandview St, Detroit, MI 48219
3beds
908sqft
Single Family Residence
Built in 1955
6,098 Square Feet Lot
$101,600 Zestimate®
$120/sqft
$-- HOA
What's special
Manicured landscapingNew roofWater heaterGreen spaceNatural lightNewly stained hardwood floors
- 796 days
- 5
- 0
Zillow last checked:
Listing updated:
Listed by:
Christi Rice 810-360-2064,
eXp Realty, LLC 888-501-7085
Source: MichRIC,MLS#: 24026285
Facts & features
Interior
Bedrooms & bathrooms
- Bedrooms: 3
- Bathrooms: 1
- Full bathrooms: 1
- Main level bedrooms: 3
Bathroom 1
- Level: Main
- Area: 110
- Dimensions: 11.00 x 10.00
Bathroom 1
- Level: Main
- Area: 54
- Dimensions: 9.00 x 6.00
Bathroom 2
- Level: Main
- Area: 100
- Dimensions: 10.00 x 10.00
Bathroom 3
- Level: Main
- Area: 90
- Dimensions: 10.00 x 9.00
Kitchen
- Level: Main
- Area: 90
- Dimensions: 10.00 x 9.00
Living room
- Level: Main
- Area: 208
- Dimensions: 13.00 x 16.00
Heating
- Forced Air
Cooling
- Central Air
Appliances
- Included: Range, Refrigerator
- Laundry: In Basement
Features
- Flooring: Wood
- Basement: Michigan Basement
- Has fireplace: No
Interior area
- Total structure area: 908
- Total interior livable area: 908 sqft
- Finished area below ground: 0
Property
Features
- Stories: 1
Lot
- Size: 6,098 Square Feet
- Dimensions: 45 x 142
Details
- Parcel number: 22124206.002L
Construction
Type & style
- Home type: SingleFamily
- Architectural style: Ranch
- Property subtype: Single Family Residence
Materials
- Brick
- Roof: Asphalt
Condition
- New construction: No
- Year built: 1955
Details
- Warranty included: Yes
Utilities & green energy
- Sewer: Public Sewer
- Water: Public
Community & HOA
Location
- Region: Detroit
Financial & listing details
- Price per square foot: $120/sqft
- Tax assessed value: $8,434
- Annual tax amount: $1,300
- Date on market: 5/25/2024
- Listing terms: Cash,FHA,Conventional
- Road surface type: Paved
Estimated market value
$101,600
$89,000 - $114,000
$1,304/mo
Price history
| Date | Event | Price |
|---|---|---|
| 8/1/2024 | Pending sale | $108,900$120/sqft |
Source:  MichRIC #24026285 Report a problem MichRIC #24026285 Report a problem | ||
| 8/1/2024 | Listing removed | -- |
Source: MichRIC #24026285 Report a problem | ||
| 6/22/2024 | Pending sale | $108,900$120/sqft |
Source: MichRIC #24026285 Report a problem | ||
| 6/16/2024 | Price change | $108,900-9.2%$120/sqft |
Source: MichRIC #24026285 Report a problem | ||
| 5/25/2024 | Listed for sale | $119,999+1400%$132/sqft |
Source: MichRIC #24026285 Report a problem | ||
| 7/25/2012 | Sold | $8,000-21.6%$9/sqft |
Source:  MiRealSource #31098608 Report a problem MiRealSource #31098608 Report a problem | ||
| 6/15/2012 | Price change | $10,206-10%$11/sqft |
Source: Hoyt Real Estate Incorporated #31098608 Report a problem | ||
| 5/16/2012 | Price change | $11,340-10%$12/sqft |
Source: HOYT REAL ESTATE INC #212032574 Report a problem | ||
| 4/16/2012 | Price change | $12,600-10%$14/sqft |
Source: HOYT REAL ESTATE INC #212032574 Report a problem | ||
| 3/2/2012 | Listed for sale | $14,000-73.2%$15/sqft |
Source: HOYT REAL ESTATE INC #212021064 Report a problem | ||
| 2/17/2011 | Sold | $52,318$58/sqft |
Source: Public Record Report a problem | ||
Public tax history
| Year | Property taxes | Tax assessment |
|---|---|---|
| 2025 | -- | $26,400 +28.8% |
| 2024 | -- | $20,500 +22.8% |
| 2023 | -- | $16,700 +49.1% |
| 2022 | -- | $11,200 -1.8% |
| 2021 | -- | $11,400 |
| 2020 | $1,202 +37.3% | $11,400 +28.1% |
| 2019 | $876 | $8,900 +3.5% |
| 2018 | $876 | $8,600 +19.4% |
| 2017 | -- | $7,200 -56.1% |
| 2016 | $2,251 | $16,400 |
| 2015 | $2,251 +9.6% | $16,400 -20.1% |
| 2013 | $2,053 -8.8% | $20,528 -31.8% |
| 2010 | $2,251 | $30,096 -18% |
| 2009 | -- | $36,702 -13% |
| 2008 | -- | $42,186 -3.5% |
| 2007 | -- | $43,716 +5.5% |
| 2005 | $304 | $41,437 +3% |
| 2004 | -- | $40,230 +77.1% |
| 2001 | $1,478 +12.2% | $22,713 +3.2% |
| 2000 | $1,317 | $22,009 |
Find assessor info on the county website
Monthly payment
Est. payment
Payment breakdown
Explore the cost of this home by adjusting the details. Changes won't be saved.Climate risks
Neighborhood: Five Points
Similar homes
- $99,9003 bd2 ba900 sqft19483 Rosemont Ave, Detroit, MI 48219For Sale

 MLS ID #26044069, John Wallen, Michigan Dream Homes, LLC. MichRIC
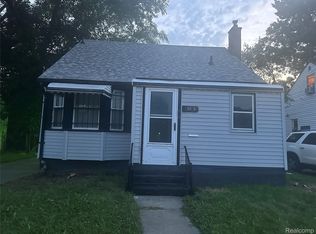
 - $120,0003 bd1 ba1.1k sqft18850 Dalby, Redford, MI 48240For Sale
 MLS ID #20261078019, Abrahim Basri, Brookstone, Realtors LLC. Realcomp II
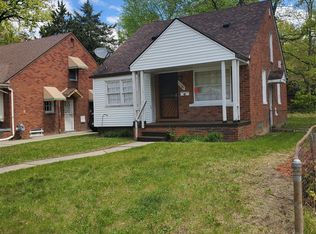
 - $90,0003 bd1 ba972 sqft20065 Southfield Rd, Detroit, MI 48235For Sale
 MLS ID #20261080284, Mellisa Mallory, EXP Realty Main. Realcomp II
 - $94,9003 bd1 ba1k sqft19400 Sunderland Rd, Detroit, MI 48219For Sale
 MLS ID #20261034181, Al D Lucy, Develop Detroit Realty & Construction Group. Realcomp II
 - $89,9003 bd1 ba950 sqft18269 Stout St, Detroit, MI 48219For Sale
 MLS ID #50221250, Anthony R Raffin, RE/MAX First. MiRealSource
 - $94,5002 bd1 ba692 sqft18691 Shaftsbury Ave, Detroit, MI 48219For SaleMLS ID #26049382, Sean-Patrick Baker, Coldwell Banker Professionals. MichRIC
- $79,9003 bd1 ba968 sqft16601 Wormer St, Detroit, MI 48219For SaleMLS ID #20261032953, Bradford Higgins, D & H Property Management, Inc. Realcomp II
- $87,5002 bd1 ba847 sqft16191 Salem St, Detroit, MI 48219For SaleMLS ID #26029146, Kristian Freiwald, Domus Realty. MichRIC
- $107,1233 bd2 ba1.1k sqft15335 Vaughan St, Detroit, MI 48223For SaleMLS ID #50197322, Allen Kathawa, Brookstone, Realtors LLC. MiRealSource
- $125,0002 bd1 ba950 sqft19148 Avon Ave, Detroit, MI 48219For SaleMLS ID #26038759, Beverly Johnson, Villa In the Hills Realty. MichRIC
- $72,5003 bd1 ba884 sqft19758 Greenview Ave, Detroit, MI 48219For SaleMLS ID #26044867, Kristian Freiwald, Domus Realty. MichRIC
- $119,9003 bd1 ba858 sqft18852 Indian, Redford, MI 48240For SaleMLS ID #26014677, Michael Weinraub, Vantage Realty Group, LLC. MichRIC
- $95,0001 bd1 ba720 sqft11758 Hartwell St, Detroit, MI 48227For SaleMLS ID #26052441, Shelia Williams, Dumas Realty. MichRIC
- $87,5003 bd2 ba1.2k sqft15469 Coyle St, Detroit, MI 48227For SaleMLS ID #26047855, Adelbert Martin, Keller Williams Metro. MichRIC
- $75,0003 bd1 ba1k sqft20543 Lindsay St, Detroit, MI 48235For SaleMLS ID #20261025892, Gaston Munoz, Munoz Realty Inc. Realcomp II
- $65,0003 bd1 ba919 sqft15905 Westbrook St, Detroit, MI 48223For SaleMLS ID #20261068554, Gaston Munoz, Munoz Realty Inc. Realcomp II
- $119,0003 bd1 ba1k sqft1455 E George Ave, Hazel Park, MI 48030For SaleMLS ID #20261036495, Patti Martini, The Home Store Inc.. Realcomp II
- $145,0003 bd1 ba938 sqft19447 Rutherford St, Detroit, MI 48235For SaleMLS ID #26046052, Beverly Johnson, Villa In the Hills Realty. MichRIC
- $125,0003 bd1 ba950 sqft16207 Lesure St, Detroit, MI 48235For SaleMLS ID #26027267, Beverly Johnson, Villa In the Hills Realty. MichRIC
- $115,0003 bd1 ba1.1k sqft418 Franklin Rd, Pontiac, MI 48341For SaleMLS ID #26047468, Michael Weinraub, Vantage Realty Group, LLC. MichRIC
