Skip main navigation
Sold for $202,000
  • $202,000

    20529 Hazelnut CT S, LEHIGH ACRES, FL 33936

    2beds
    1,564sqft
    Single Family Residence
    Built in 2026
    -- sqft lot
    $201,300 Zestimate®
    $129/sqft
    $1,990 Estimated rent

    Home value

    $201,300

    $179,000 - $225,000

    $1,990/mo

    Zestimate® history
    Loading
    Loading...

    Owner options

    List your home for rent

    $1,990/mo

    Rent Zestimate®

    Find your next renter with Zillow Rental Manager. Plus, with online applications, you can quickly screen prospective tenants – for free.

    Learn more

    $1,990/mo

    Rent Zestimate®

    Refinance and save

    $7,254/mo

    Est. payment

    Refinancing to a lower rate could help reduce your monthly payments and save thousands over the life of the loan.

    See today's rates

    $7,254/mo

    Est. payment

    Explore your selling options

    Work with a Zillow partner agent

    Leverage their expertise and Zillow's premium Showcase listings to get your home seen by more buyers.

    Get started

    List with your own agent

    Get your home in front of millions of buyers by listing it on Zillow.

    Learn how to do it

    Sell it yourself

    Take full control of how buyers see your home on Zillow by listing For Sale by Owner (FSBO).

    List your home

    What's special

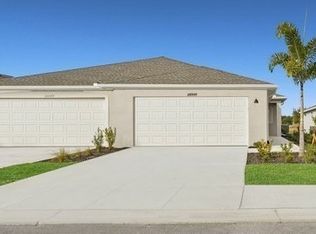
    Attached single-story homeBack corner locationStylish lanai

    One or more photo(s) has been virtually staged, AI generated or rendered. MOVE-IN READY GOLF VILLA!! This attached single-story home delivers a cohesive design fit for modern living. Socialize on the stylish lanai or hideaway in the den, flexible as a study or media room. A front bedroom and bathroom create privacy for the owner’s suite with walk-in closet, which enjoys a back corner location. Welcome to a golfer’s paradise. This impeccably designed community offers a resort lifestyle where there’s always something happening—set in the beautiful and fast-growing location of Lehigh Acres, FL. Prices, dimensions and features may vary and are subject to change. Photos are for illustrative purposes only.

    Zillow last checked:

    Listing updated:

    Listed by:

    Dave Meyers 239-208-6417,

    Lennar Realty Inc

    Bought with:

    NMLS NMLS

    NON MLS OFFICE

    Source: SWFLMLS,MLS#: 226018876MLS LogoOriginating MLS: Naples

    Facts & features

    Interior

    Bedrooms & bathrooms
    • Bedrooms: 2
    • Bathrooms: 2
    • Full bathrooms: 2
    Rooms
    • Room types: Guest Bath, Guest Room, Screened Lanai/Porch, 2 Bedrooms Plus Den
    Bedroom
    • Features: Split Bedrooms
    Dining room
    • Features: Breakfast Bar, Dining - Family
    Kitchen
    • Features: Island, Pantry, Walk-In Pantry
    Heating
    • Central
    Cooling
    • Central Air
    Appliances
    • Included: Dishwasher, Disposal, Dryer, Microwave, Range, Refrigerator/Icemaker, Self Cleaning Oven, Washer
    • Laundry: Washer/Dryer Hookup, Inside
    Features
    • Foyer, Pantry, Smoke Detectors, Volume Ceiling, Walk-In Closet(s), Guest Bath, Guest Room, Laundry in Residence, Screened Lanai/Porch
    • Flooring: Carpet, Tile
    • Doors: Impact Resistant Doors
    • Windows: Impact Resistant Windows
    • Has fireplace: No
    Interior area
    • Total structure area: 1,564
    • Total interior livable area: 1,564 sqft

    Property

    Parking
    • Total spaces: 2
    • Parking features: Driveway, Attached
    • Attached garage spaces: 2
    • Has uncovered spaces: Yes
    Features
    • Stories: 1
    • Patio & porch: Patio, Screened Lanai/Porch
    • Pool features: Community
    • Spa features: Community
    • Has view: Yes
    • View description: Canal, Landscaped Area, Water
    • Has water view: Yes
    • Water view: Canal,Water
    • Waterfront features: Canal Front
    Lot
    • Features: Corner Lot
    Details
    • Additional structures: Tennis Court(s)
    • Parcel number: 064527L414016.0480

    Construction

    Type & style
    • Home type: SingleFamily
    • Architectural style: Ranch
    • Property subtype: Single Family Residence
    Materials
    • Block, Stucco
    • Foundation: Concrete Block
    • Roof: Tile
    Condition
    • New construction: Yes
    • Year built: 2026

    Utilities & green energy

    • Water: Central

    Community & HOA

    Community
    • Features: Clubhouse, Pool, Fitness Center, Golf, Restaurant, Sidewalks, Street Lights, Tennis Court(s), Gated
    • Security: Smoke Detector(s), Gated Community
    • Subdivision: IBIS LANDING
    HOA
    • Has HOA: Yes
    • Amenities included: Clubhouse, Pool, Spa/Hot Tub, Fitness Center, Golf Course, Pickleball, Restaurant, Sidewalk, Streetlight, Tennis Court(s), Underground Utility
    • HOA fee: $5,842 annually
    Location
    • Region: Lehigh Acres

    Financial & listing details

    • Price per square foot: $129/sqft
    • Annual tax amount: $1,275
    • Date on market: 5/8/2026
    • Lease term: Buyer Finance/Cash,Buyer Pays Title,FHA,VA
    • Road surface type: Paved

    Price history

    DateEventPrice
    5/28/2026Sold$202,000-0.5%$129/sqft
    Source: SWFLMLS #226018876 Report a problem
    5/12/2026Pending sale$202,997$130/sqft
    Source: SWFLMLS #226018876 Report a problem
    4/23/2026Listed for sale$202,997$130/sqft
    Source: Lennar Homes Report a problem

    Public tax history

    Tax history is unavailable.

    Neighborhood: 33936

    Nearby schools

    GreatSchools rating
    Get pre-qualified for a loan
    At Zillow Home Loans, we can pre-qualify you in as little as 5 minutes with no impact to your credit score.

    An equal housing lender. NMLS #10287.

    Sell for more on Zillow
    Get a Zillow Showcase℠ listing at no additional cost and you could sell for .
    $201,300
    2% more
    +$4,026
    With Zillow Showcase(estimated)
    $205,326