Skip main navigation
Sold for $389,500
  • $389,500

    20529 Homossasa Ct, Land O Lakes, FL 34637

    3beds
    1,779sqft
    Single Family Residence
    Built in 2003
    10,386 Square Feet Lot
    $396,800 Zestimate®
    $219/sqft
    $2,439 Estimated rent

    Home value

    $396,800

    $377,000 - $417,000

    $2,439/mo

    Zestimate® history
    Loading
    Loading...

    Owner options

    List your home for rent

    $2,439/mo

    Rent Zestimate®

    Find your next renter with Zillow Rental Manager. Plus, with online applications, you can quickly screen prospective tenants – for free.

    Learn more

    $2,439/mo

    Rent Zestimate®

    Refinance and save

    $2,935/mo

    Est. payment

    Refinancing to a lower rate could help reduce your monthly payments and save thousands over the life of the loan.

    See today's rates

    $2,935/mo

    Est. payment

    Explore your selling options

    Work with a Zillow partner agent

    Leverage their expertise and Zillow's premium Showcase listings to get your home seen by more buyers.

    Get started

    List with your own agent

    Get your home in front of millions of buyers by listing it on Zillow.

    Learn how to do it

    Sell it yourself

    Take full control of how buyers see your home on Zillow by listing For Sale by Owner (FSBO).

    List your home

    What's special

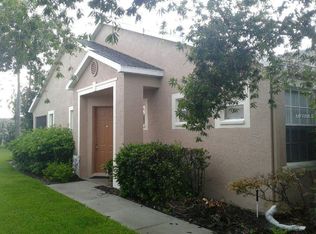
    One or more photo(s) has been virtually staged. NEW PRICE- Enjoy the Florida life style in this desirable Active 55+ GATED GOLF community! This home is convenient located to the community CLUB HOUSE and POOL area. Interior freshly painted. 3 bedrooms+OFFICE+SUN-ROOM. Spacious 2 car garage with GOLFCART garage. ROOF replaced 2018 A/C 2020. This single-family home offers an array of features designed for comfortable living and endless enjoyment. From the inviting front porch to the OVERSIZED back yard. As you venture inside to be welcomed by a grand foyer, you'll discover an open floorplan that exudes a sense of spaciousness and modernity. The kitchen featuring 42-inch solid WOOD cabinets, Corian countertops, a stylish backsplash, tile floor and an open and airy design. The adjacent dining room and living room features beautiful WOOD FLOORS, creating a inviting ambiance. The FLORIDA SUN-ROOM with its abundance of windows, it's a great place to relax. The sliding glass doors give you access to your private covered screened in patio/lanai that overlooks your back yard. The split bedroom floorplan ensure privacy for all occupants and guests. The master bedroom, adorned with WOOD FLOORS, walk in closet and a nice window seat. The en-suite bathroom boasts dual sinks, a walk-in shower, and a garden tub for extra pampering and self-care. Two additional guest bedrooms and an office/den provides plenty of space for guests or for pursuing your hobbies. This homes also offers indoor laundry and a oversized garage with extra golf cart space. Whether you're an avid golfer or just enjoy the convenience of a golf cart, you'll have easy access to local grocery shopping and restaurants, Community amenities include a 18-hole golf course, driving range, restaurant, ballroom, fitness room, pool area and more. Stay active with tennis, pickle ball, bocce, shuffle board. There's even a dog parks for your furry friends. Engage in a vibrant social scene with clubs for various interest, from travel to cards. Easy living! Quarterly HOA fee includes ROOF REPLACEMENT, EXTERIOR PAINT, LAWN MOWING and CABLE TV. This is a rare find in this desirable community and offers a lifestyle that many only dream of.

    Zillow last checked:

    Listing updated:

    Listing Provided by:

    Anneli Andersson Metrosky 813-449-0282,

    KELLER WILLIAMS TAMPA PROP. 813-264-7754

    Bought with:

    Susan McCarragher, 3282675

    BHHS FLORIDA PROPERTIES GROUP

    JACKIE Palmer, 3299616

    BHHS FLORIDA PROPERTIES GROUP

    Source: Stellar MLS,MLS#: T3485413MLS LogoOriginating MLS: Tampa

    Facts & features

    Interior

    Bedrooms & bathrooms
    • Bedrooms: 3
    • Bathrooms: 2
    • Full bathrooms: 2
    Primary bedroom
    • Features: Walk-In Closet(s)
    • Level: First
    • Dimensions: 14x14
    Bedroom 2
    • Features: Built-in Closet
    • Level: First
    • Dimensions: 10x10
    Bedroom 3
    • Features: Built-in Closet
    • Level: First
    • Dimensions: 10x10
    Dining room
    • Level: First
    • Dimensions: 10x11
    Florida room
    • Level: First
    • Dimensions: 10x11
    Kitchen
    • Level: First
    • Dimensions: 10x12
    Living room
    • Level: First
    • Dimensions: 15x10
    Office
    • Level: First
    • Dimensions: 10x11
    Heating
    • Central
    Cooling
    • Central Air
    Appliances
    • Included: Dishwasher, Disposal, Electric Water Heater, Microwave, Range, Refrigerator, Water Softener
    • Laundry: Inside
    Features
    • Ceiling Fan(s), High Ceilings, Kitchen/Family Room Combo, Living Room/Dining Room Combo, Primary Bedroom Main Floor, Open Floorplan, Solid Surface Counters, Solid Wood Cabinets, Split Bedroom, Walk-In Closet(s)
    • Flooring: Carpet, Laminate, Tile, Hardwood
    • Doors: Sliding Doors
    • Has fireplace: No
    Interior area
    • Total structure area: 2,547
    • Total interior livable area: 1,779 sqft

    Property

    Parking
    • Total spaces: 2
    • Parking features: Driveway, Golf Cart Garage, Oversized
    • Attached garage spaces: 2
    • Has uncovered spaces: Yes
    Features
    • Levels: One
    • Stories: 1
    • Patio & porch: Covered, Front Porch, Patio, Screened
    • Exterior features: Irrigation System, Private Mailbox, Rain Gutters, Sidewalk, Sprinkler Metered
    Lot
    • Size: 10,386 sqft
    • Features: In County, Level, Near Golf Course, Oversized Lot, Sidewalk
    • Residential vegetation: Mature Landscaping
    Details
    • Parcel number: 182535001.000V.00025.0
    • Zoning: MPUD
    • Special conditions: None

    Construction

    Type & style
    • Home type: SingleFamily
    • Architectural style: Florida
    • Property subtype: Single Family Residence
    Materials
    • Block, Stucco
    • Foundation: Slab
    • Roof: Shingle
    Condition
    • New construction: No
    • Year built: 2003

    Utilities & green energy

    • Sewer: Public Sewer
    • Water: Public
    • Utilities for property: Cable Connected, Electricity Connected, Fire Hydrant, Phone Available, Public, Sewer Connected, Sprinkler Meter, Street Lights, Underground Utilities

    Community & neighborhood

    Security
    • Security features: Gated Community, Smoke Detector(s)
    Community
    • Community features: Fishing, Association Recreation - Owned, Clubhouse, Deed Restrictions, Dog Park, Fitness Center, Gated Community - Guard, Gated Community - No Guard, Golf Carts OK, Golf, Park, Pool, Restaurant, Sidewalks, Special Community Restrictions
    Senior living
    • Senior community: Yes
    Location
    • Region: Land O Lakes
    • Subdivision: GROVES PH 01A

    HOA & financial

    HOA
    • Has HOA: Yes
    • HOA fee: $274 monthly
    • Amenities included: Clubhouse, Fence Restrictions, Fitness Center, Gated, Golf Course, Park, Pickleball Court(s), Pool, Recreation Facilities, Security, Shuffleboard Court, Spa/Hot Tub, Storage, Tennis Court(s)
    • Services included: 24-Hour Guard, Cable TV, Community Pool, Reserve Fund, Maintenance Grounds, Manager, Recreational Facilities, Security
    • Association name: Greenacre Properties- Thomas Sholl
    • Association phone: 813-995-2832
    Other fees
    • Pet fee: $0 monthly
    Other financial information
    • Total actual rent: 0

    Other

    Other facts
    • Listing terms: Cash,Conventional,VA Loan
    • Ownership: Fee Simple
    • Road surface type: Paved

    Price history

    DateEventPrice
    6/26/2024Sold$389,500-2.6%$219/sqft
    Source: Stellar MLS #T3485413 Report a problem
    6/7/2024Pending sale$399,900$225/sqft
    Source: Stellar MLS #T3485413 Report a problem
    4/4/2024Price change$399,900-3.6%$225/sqft
    Source: Stellar MLS #T3485413 Report a problem
    2/12/2024Price change$414,900-3.5%$233/sqft
    Source: Stellar MLS #T3485413 Report a problem
    1/3/2024Price change$429,900-3.2%$242/sqft
    Source: Stellar MLS #T3485413 Report a problem
    11/21/2023Listed for sale$444,000+133.8%$250/sqft
    Source: Stellar MLS #T3485413 Report a problem
    5/26/2011Sold$189,900-13.6%$107/sqft
    Source: Public Record Report a problem
    5/5/2011Listed for sale$219,900+4.7%$124/sqft
    Source: Exit Extreme Realty of Tampa Bay #T2469060 Report a problem
    4/22/2004Sold$210,000+5%$118/sqft
    Source: Public Record Report a problem
    9/6/2002Sold$200,000$112/sqft
    Source: Public Record Report a problem

    Public tax history

    YearProperty taxesTax assessment
    2024$5,329 +10.5%$185,520
    2023$4,821 +8.9%$185,520 +3%
    2022$4,427 +3%$180,120 +6.1%
    2021$4,297 +3.4%$169,790 +1.4%
    2020$4,158 +1.2%$167,450 +2.3%
    2019$4,108 $163,690 +1.9%
    2018$4,108 +1.1%$160,642
    2017$4,063 +0.3%$160,642 +4.2%
    2016$4,051 +2.2%$154,102 +0.7%
    2015$3,963 +1.5%$153,031 -9.2%
    2014$3,904 $168,577 +12.7%
    2013-- $149,572 +0.2%
    2012-- $149,332 -5%
    2011-- $157,231 -1.6%
    2010-- $159,741 -13.2%
    2009-- $183,936 -16.3%
    2008-- $219,662 -2.4%
    2007-- $225,011 +5.2%
    2006-- $213,918 +19.4%
    2005-- $179,101 +17.4%
    2004-- $152,501 +356.8%
    2003-- $33,386
    2002-- $33,386

    Find assessor info on the county website

    Neighborhood: The Groves

    Nearby schools

    GreatSchools rating
    Get a cash offer in 3 minutes
    Find out how much your home could sell for in as little as 3 minutes with a no-obligation cash offer.
    Estimated market value
    $396,800
    Get a cash offer in 3 minutes
    Find out how much your home could sell for in as little as 3 minutes with a no-obligation cash offer.
    Estimated market value
    $396,800