Skip main navigation
Pending
  • Price cut: $150.1K (6/11)
    $999,900

    2053 145th Ln, Earlham, IA 50072

    6beds
    3,775sqft
    : 
    Loading
    Get pre-qualified
    Single Family Residence
    Built in 2007
    43.34 Acres Lot
    $956,800 Zestimate®
    $265/sqft
    $-- HOA

    What's special

    Open layoutLifetime stone-coated roofAbundant workspace and storageDramatic ceiling heightsExpansive windowsStriking architectural detailsNewer windows
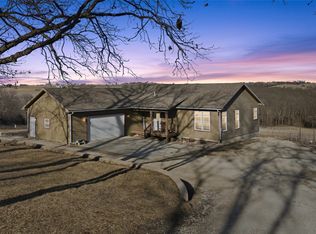
    Surrounded by sweeping countryside views, this impressive executive ranch offers a peaceful retreat in the rolling hills of Madison County. Situated on approximately 43 scenic acres, the property provides privacy & over 6,200 square feet of finished living space designed for both everyday comfort & memorable gatherings. A long, picturesque drive welcomes you to the home, where the tranquil setting immediately stands out. Inside, the open layout features dramatic ceiling heights, expansive windows, & striking architectural details throughout. The spacious kitchen is designed for those who love to cook & entertain, offering abundant workspace & storage while opening to the main living area w/ a beautiful gas fireplace. A unique slide from the main level to the lower level adds a fun touch. The main level includes 2 suites with private baths, along with a third bedroom that also works well as an office or flex space. A loft area overlooks the living space & offers additional room for recreation, reading, or relaxation. The finished lower level expands the home’s versatility w/ 3 additional bedrooms, multiple bath areas, a large great room, & an exercise space. Built w/ ICF construction & geothermal heating & cooling, the home is designed for exceptional efficiency. Outdoor amenities include a heated saltwater pool w/ diving board, pond, & expansive open land ideal for enjoying the surrounding landscape. Additional updates include a lifetime stone-coated roof & newer windows.
    24 days
    |
    255
    |
    2
    |

    Zillow last checked:

    Listing updated:

    Listed by:

    Brandon Winn (515)453-6134,

    Iowa Realty Mills Crossing

    Source: DMMLS,MLS#: 736306MLS LogoOriginating MLS: Des Moines Area Association of REALTORS

      Facts & features

      Interior

      Bedrooms & bathrooms
      • Bedrooms: 6
      • Bathrooms: 7
      • Full bathrooms: 5
      • 1/2 bathrooms: 2
      • Main level bedrooms: 3
      Heating
      • Geothermal, Propane
      Cooling
      • Geothermal
      Appliances
      • Included: Built-In Oven, Cooktop, Dryer, Dishwasher, Microwave, Refrigerator, Washer
      • Laundry: Main Level
      Features
      • Dining Area, Window Treatments
      • Flooring: Laminate, Tile
      • Basement: Finished,Walk-Out Access
      • Number of fireplaces: 1
      • Fireplace features: Gas, Vented
      Interior area
      • Total structure area: 3,775
      • Total interior livable area: 3,775 sqft
      • Finished area below ground: 2,500
      Video & virtual tour

      Property

      Parking
      • Total spaces: 3
      • Parking features: Attached, Garage, Three Car Garage
      • Attached garage spaces: 3
      Features
      • Stories: 1
      • Patio & porch: Covered, Deck
      • Exterior features: Deck, Fire Pit
      • Pool features: Heated, In Ground
      Lot
      • Size: 43.34 Acres
      • Features: Irregular Lot
      Details
      • Parcel number: 210032626003000
      • Zoning: AG Dw

      Construction

      Type & style
      • Home type: SingleFamily
      • Architectural style: Ranch
      • Property subtype: Single Family Residence
      Materials
      • Stone
      • Foundation: Poured
      • Roof: See Remarks
      Condition
      • Year built: 2007

      Utilities & green energy

      • Sewer: Septic Tank
      • Water: Rural

      Community & HOA

      Community
      • Security: Smoke Detector(s)
      HOA
      • Has HOA: No
      Location
      • Region: Earlham

      Financial & listing details

      • Price per square foot: $265/sqft
      • Tax assessed value: $926,400
      • Annual tax amount: $12,243
      • Date on market: 3/13/2026
      • Cumulative days on market: 121 days
      • Listing terms: Cash,Conventional,VA Loan
      • Road surface type: Gravel

        Estimated market value

        $956,800

        $909,000 - $1.00M

        $4,424/mo

        Price history

        DateEventPrice
        6/18/2026Pending sale$999,900$265/sqft
        Source: DMMLS #736306 Report a problem
        6/11/2026Price change$999,900-13.1%$265/sqft
        Source: Iowa Realty #736306 Report a problem
        5/13/2026Price change$1,150,000-4.2%$305/sqft
        Source: DMMLS #736306 Report a problem
        3/13/2026Listed for sale$1,199,900+75.2%$318/sqft
        Source: DMMLS #736306 Report a problem
        4/16/2020Sold$685,000-4.2%$181/sqft
        Source: DMMLS #592239 Report a problem
        3/10/2020Pending sale$715,000$189/sqft
        Source: Iowa Realty #592239 Report a problem
        2/25/2020Price change$715,000-1.4%$189/sqft
        Source: Iowa Realty #592239 Report a problem
        12/11/2019Price change$725,000-13.6%$192/sqft
        Source: Iowa Realty #592239 Report a problem
        8/23/2019Price change$839,000-1.2%$222/sqft
        Source: Iowa Realty #582608 Report a problem
        8/1/2019Price change$849,000-3.5%$225/sqft
        Source: Iowa Realty #582608 Report a problem
        6/15/2019Price change$879,900-2.2%$233/sqft
        Source: Iowa Realty #582608 Report a problem
        5/16/2019Listed for sale$899,900$238/sqft
        Source: Iowa Realty #582608 Report a problem

        Public tax history

        YearProperty taxesTax assessment
        2025-- $926,400 +5.5%
        2024-- $877,900
        2023-- $877,900 +65.5%
        2022-- $530,500
        2021-- $530,500 +0.8%
        2020$10,030 +6.5%$526,500 -9.4%
        2019$9,418 +12.6%$581,200 +8.5%
        2018$8,362 -9.5%$535,700 +11.8%
        2017$9,240 +16.8%$479,300
        2016$7,912 +15.1%$479,300 +12.2%
        2015$6,876 $427,100
        2014$6,876 -1.6%$427,100
        2013$6,990 +2.5%--
        2012$6,822 -6%--
        2011$7,256 -1.8%--
        2010$7,388 +37.1%--
        2009$5,390 +2164.7%--
        2008$238 --
        Find assessor info on the county website

        Monthly payment

        Est. payment

        Payment breakdown

        Explore the cost of this home by adjusting the details. Changes won't be saved.
        All calculations are estimates and provided by Zillow, Inc. for informational purposes only. Actual amounts may vary.
        HOA fees may include property taxes on listings classified as Co-Ops. Contact the listing agent and/or owner for fee details.
        Mortgage interest rates are dependent on a number of factors, including credit score, down payment, and repayment length. Interest rate data provided by Zillow Group Marketplace, Inc. as of 1/1/1970 from various mortgage lenders with which we have lead or other similar arrangements; the Estimated Payment is an average of those rates.
        See how much you could borrow to make a competitive offer.

        Climate risks

        Neighborhood: 50072

        Getting around

        0 / 100
        Car-Dependent
        4 / 100
        Somewhat Bikeable

        Nearby schools

        GreatSchools rating
        Schools provided by the listing agent
        • District: Winterset

        Source: DMMLS. This data may not be complete. We recommend contacting the local school district to confirm school assignments for this home.

        A local agent can set up tours, give advice and negotiate with sellers.

        Browse local experts

        Similar homes